Renovation

Current status

Concept design is underway with the interior designer, and contractor quotes are coming in. This page tracks overall progress — pricing detail lives on the Quotation page.

Concept & quotes stageInterior design concept finalised for every room. Two contractor quotes received so far — no construction has started yet.
Planning
Quotes
Selection
Works
Completion
🔒

Quotes & Pricing

Contractor quotes, line-item breakdowns, and cross-vendor analysis — passcode protected.

Open Quotation page →

Progress Photos

Before / during / after shots will be added here once work begins on site.

Interior Design Concept

Room by room, level by level

Concept renders and dimensioned drawings from the interior designer (Hazel Tan / WOLF WOOF), dated 9 July 2026. Tap any image to zoom in.

Reference Floor Plans
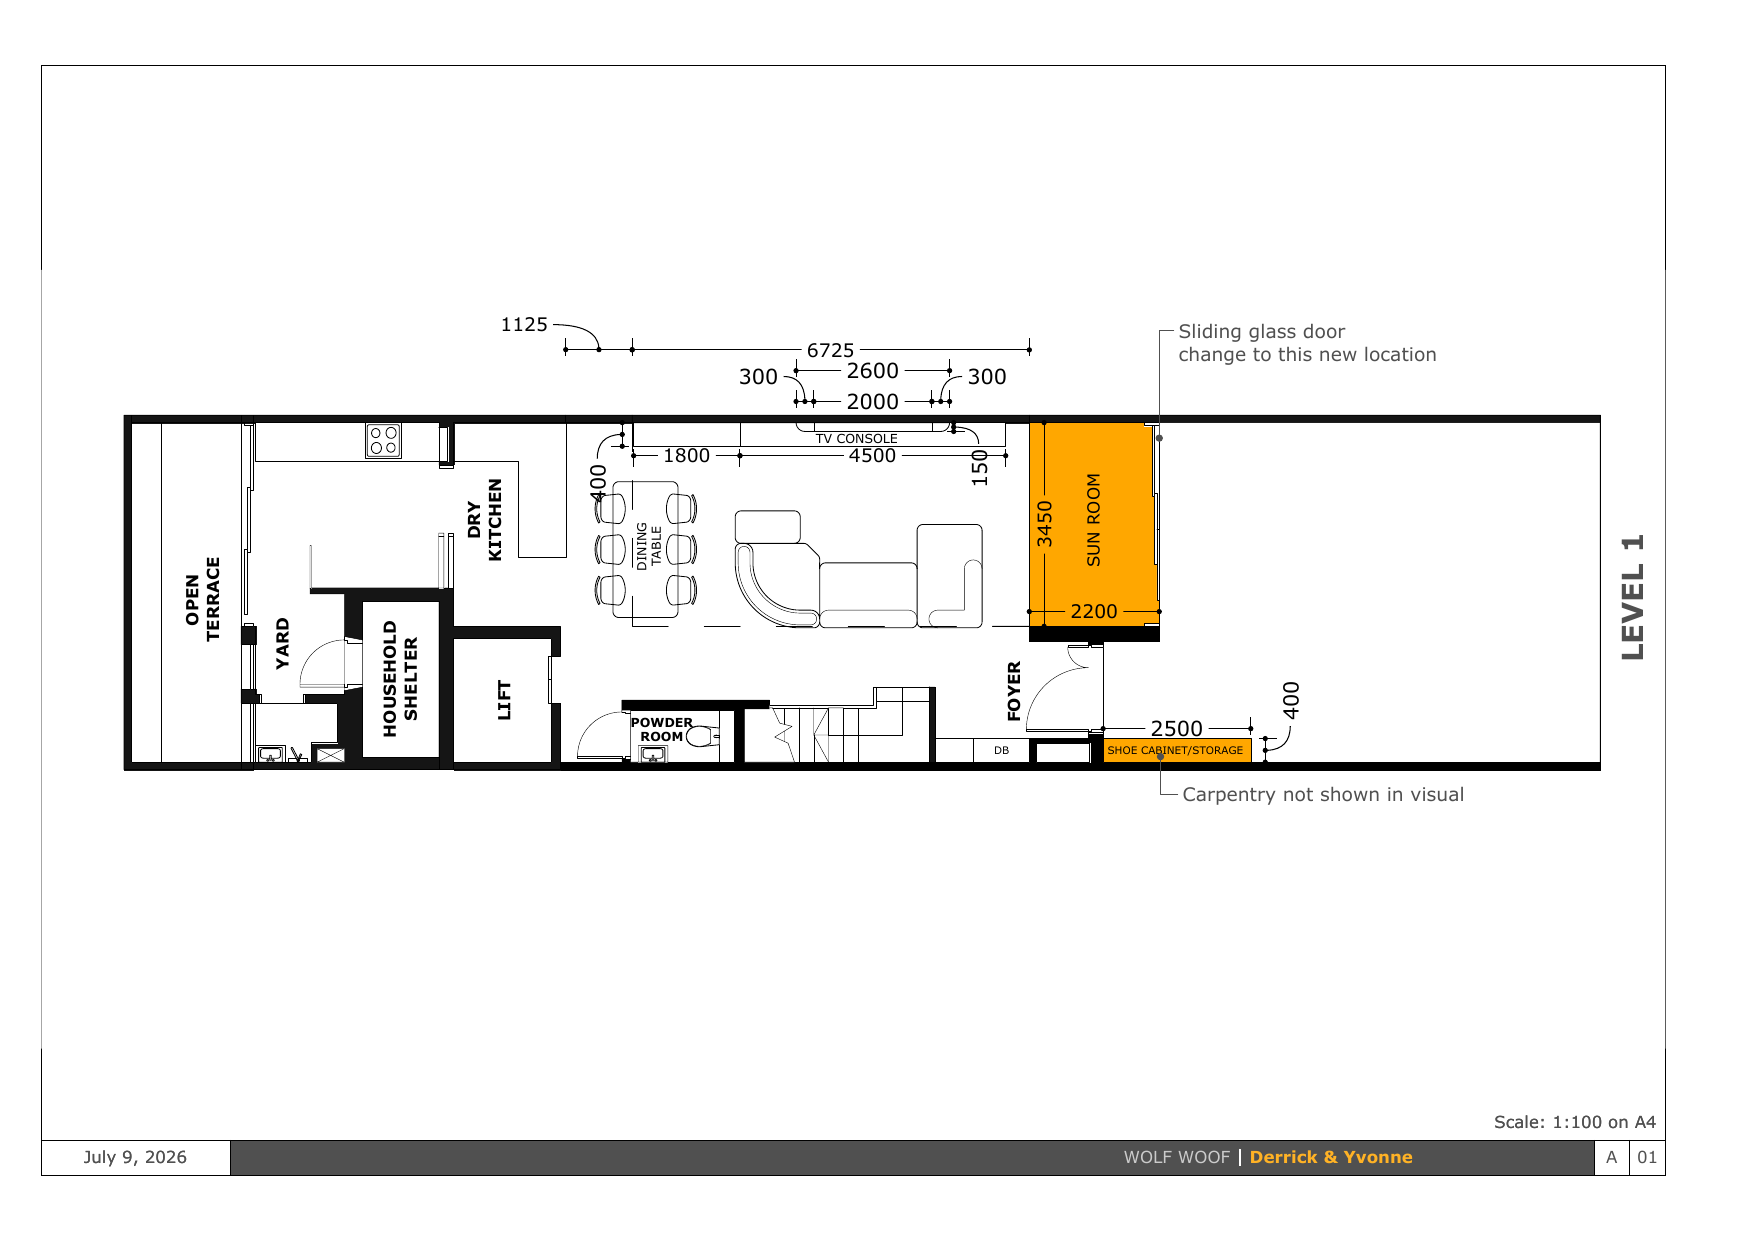
Level 1 plan: Living, Dining, Sun Room, Car Porch, kitchen, foyer; shows sliding-door relocation and shoe cabinet.
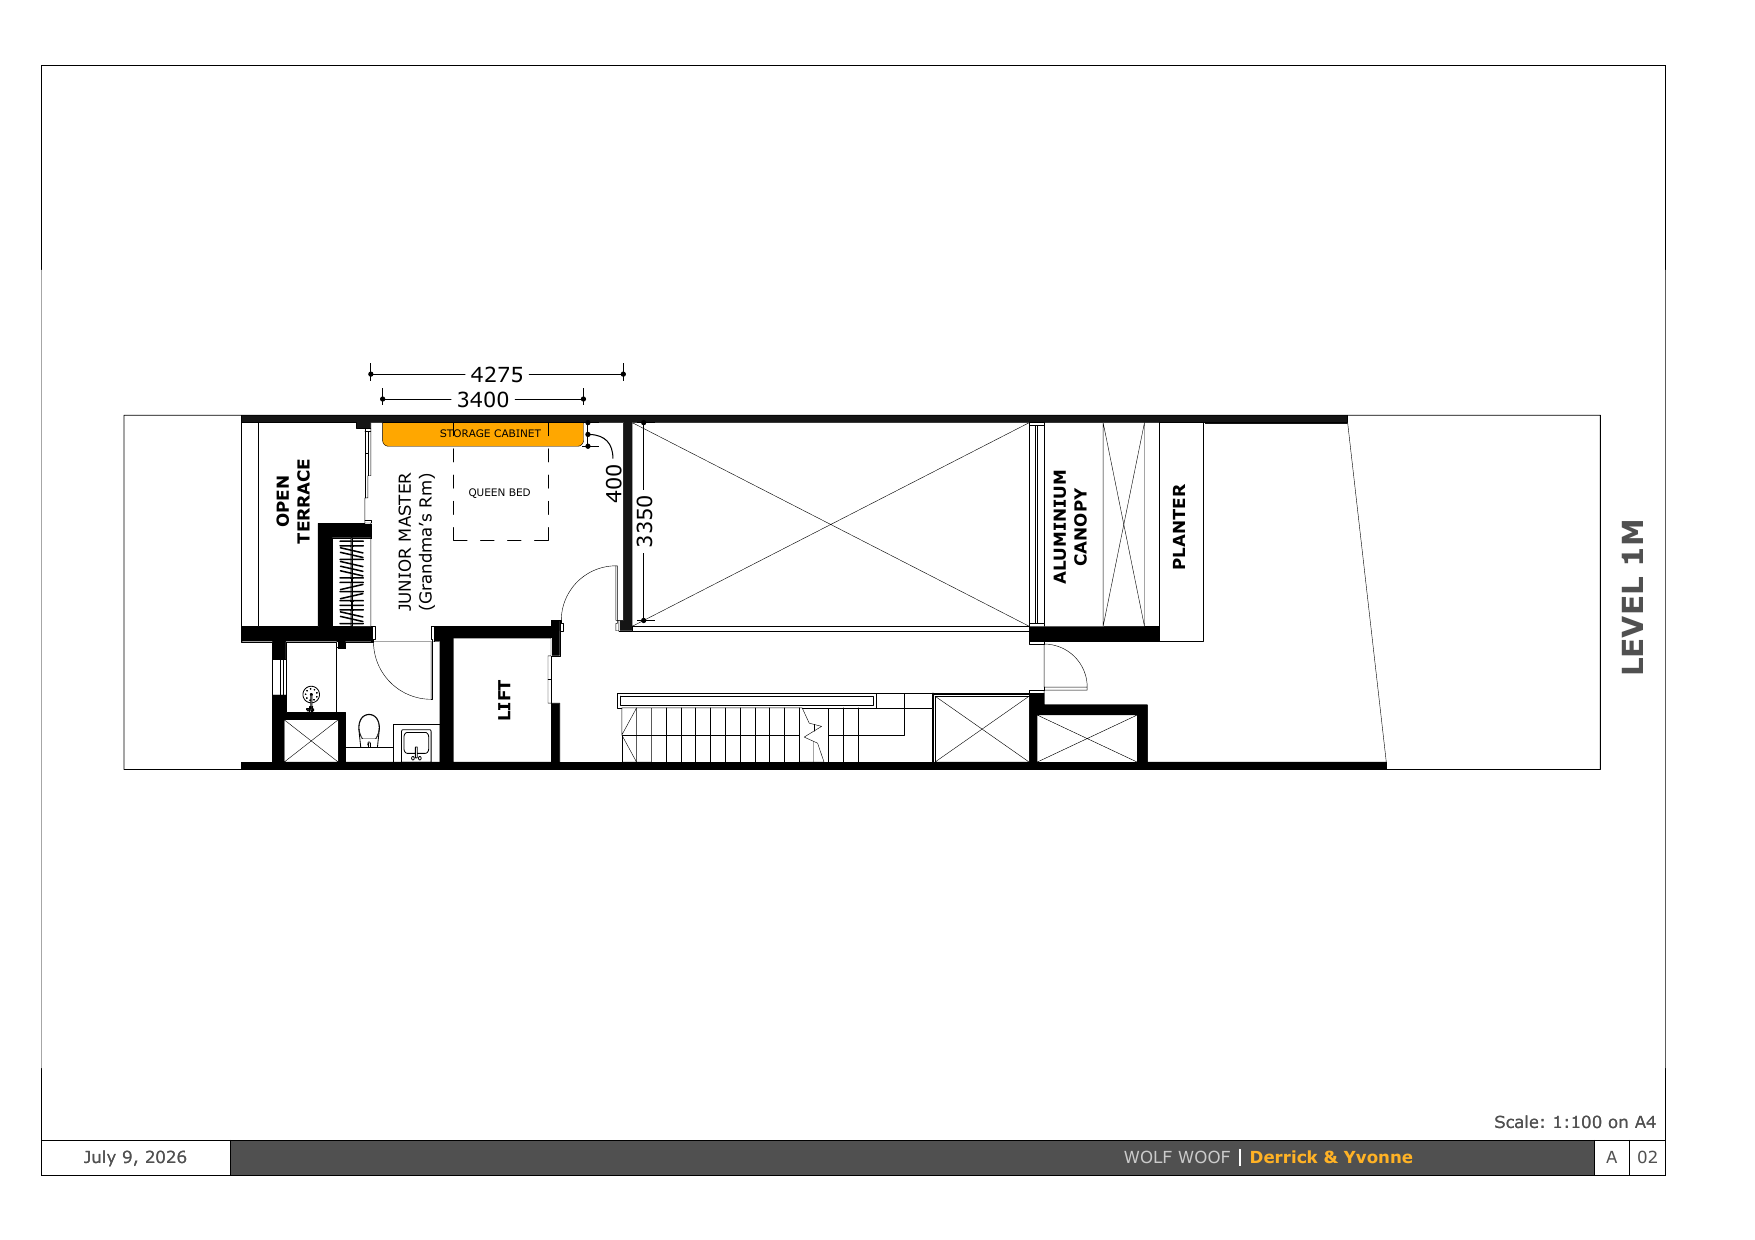
Level 1M plan: Junior Master (Grandma's Rm), lift, terrace, planter.
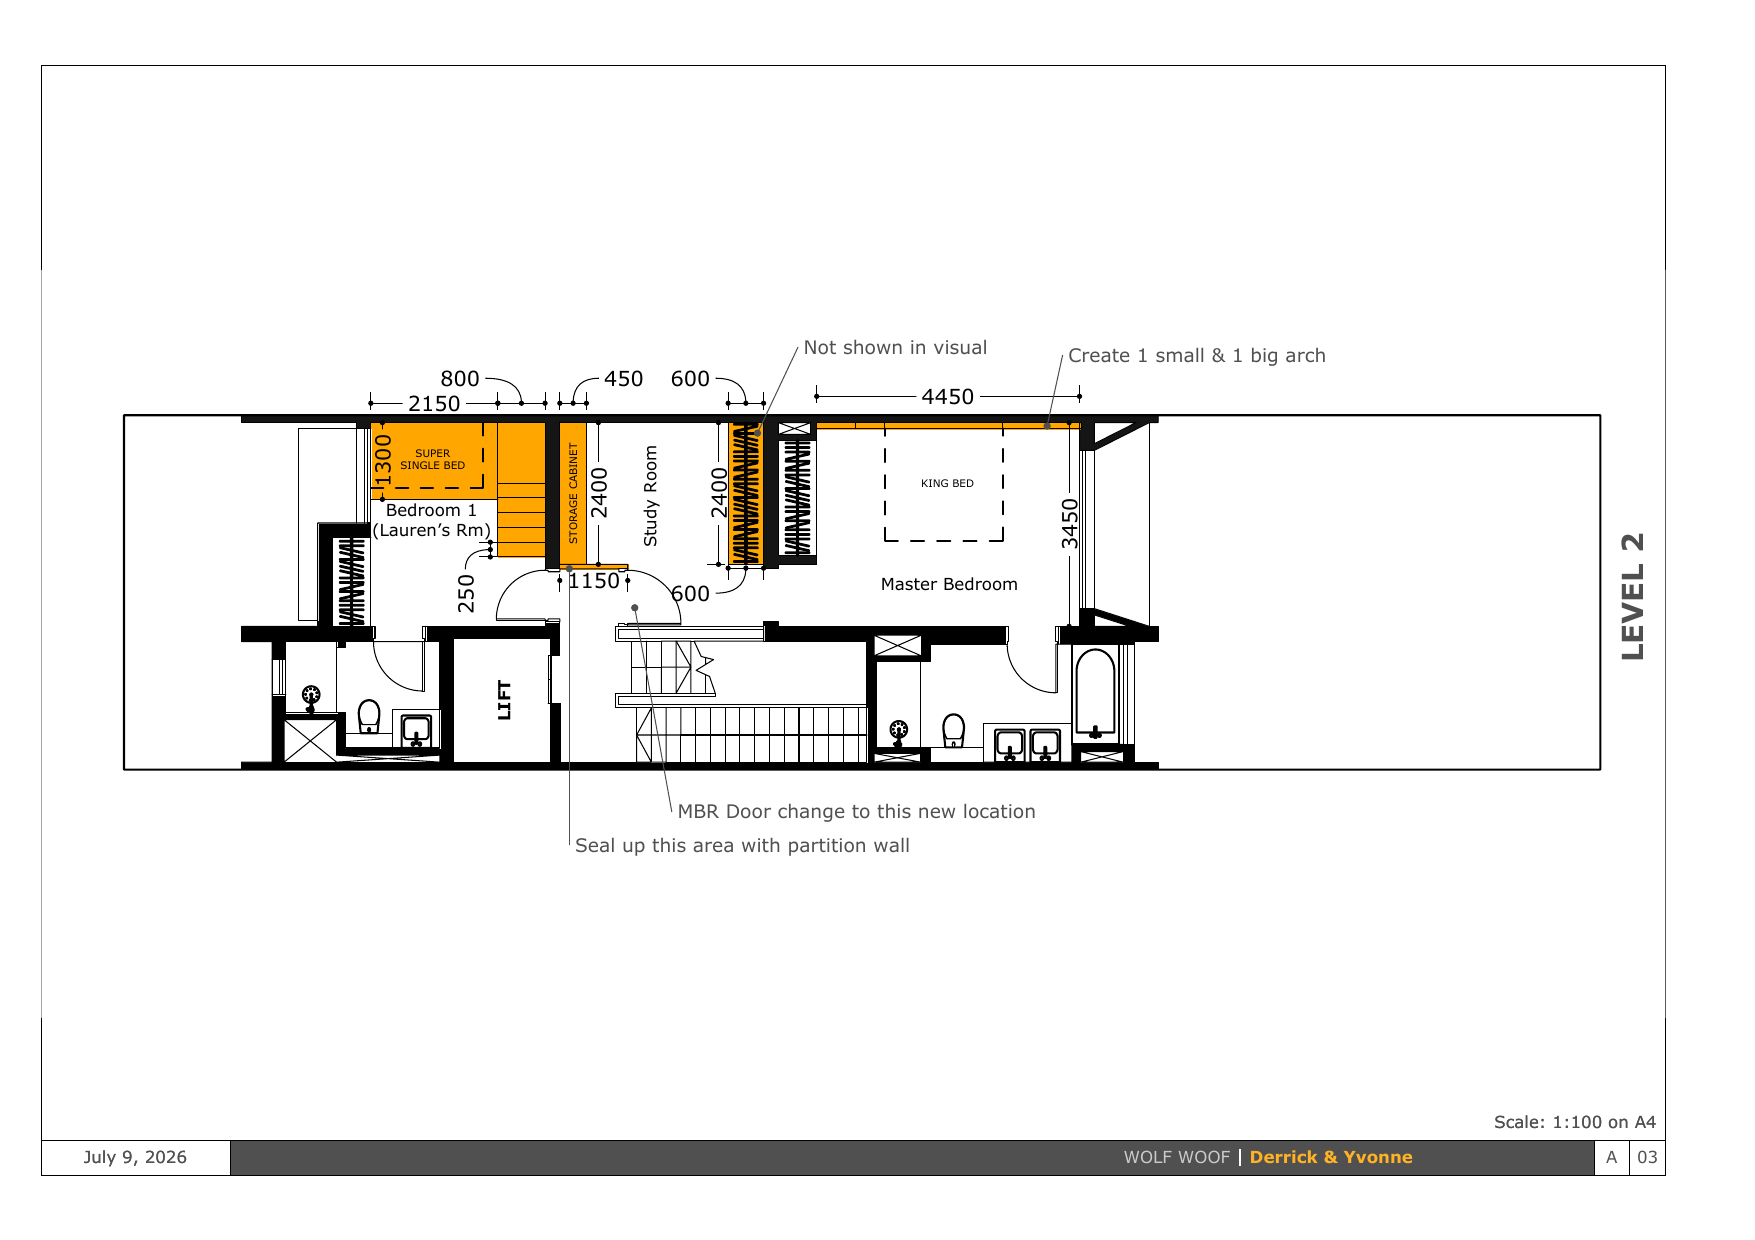
Level 2 plan: Bedroom 1 (Lauren's), Study Room, Master Bedroom; shows MBR door relocation, sealed partition, and new arches.
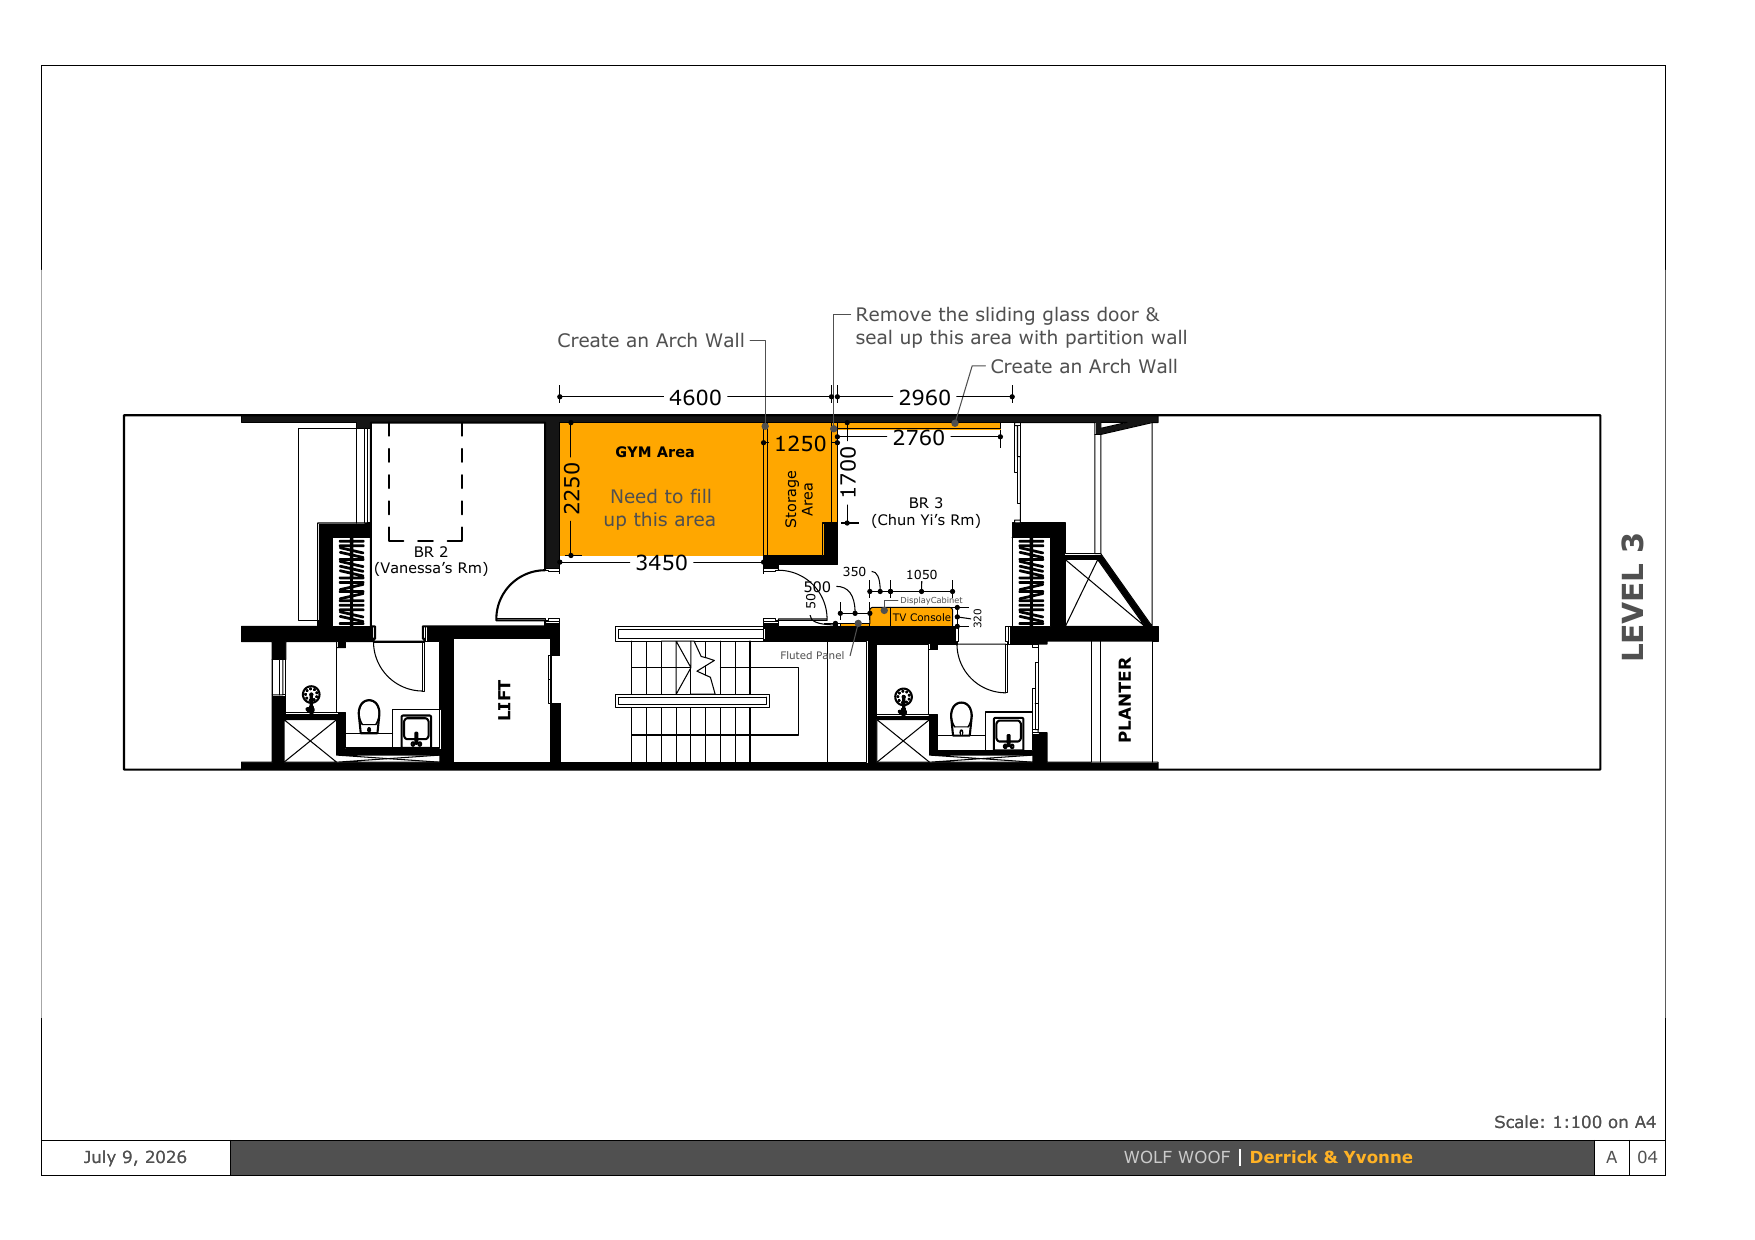
Level 3 plan: Bedroom 2 (Vanessa's), Gym Area, Storage Area, Bedroom 3 (Chun Yi's); shows arch walls and sealed sliding-door opening.
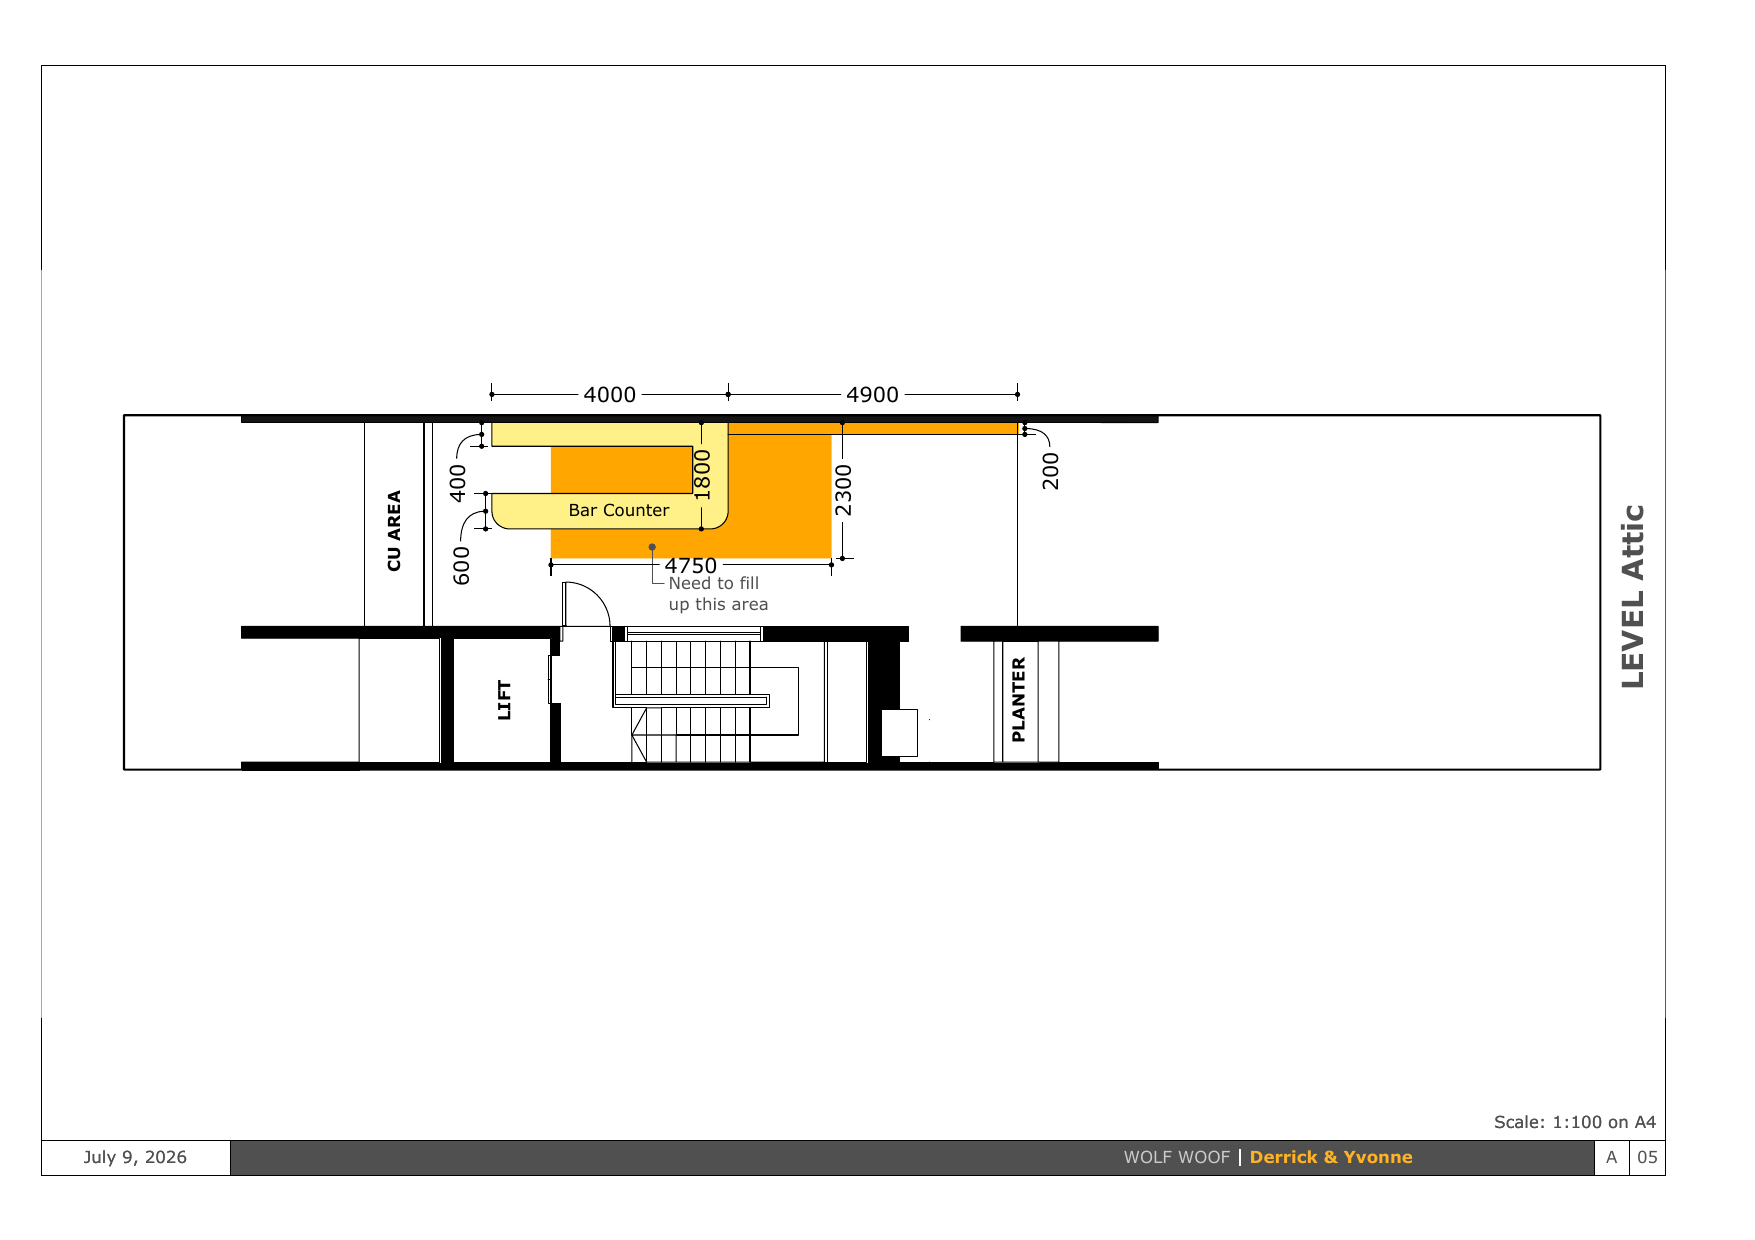
Attic level plan: bar counter and lounge area to be filled in, CU area.

The 5 Bedrooms

Shared & New Spaces

General notes

  • "Carpentry not shown in visual" appears on the Level 1 floor plan next to the shoe cabinet/storage callout — a reminder that some built-in carpentry items are only specified in the technical drawings, not depicted in the rendered mood-board visuals.
  • "Not shown in visual" also appears on the Level 2 floor plan near the master suite arch/partition work — the same caveat applies there.
  • Several rendered visuals include lifestyle mockup elements that are placeholders for mood/scale only, not literal specs — most notably the "Netflix" browsing graphic on Vanessa's feature wall, and branded product placeholders like the Acer monitor in Chun Yi's room and the InSportline/Matrix gym equipment brands in the Gym renders.
  • Overall material palette across the house skews warm neutral: oak/light-wood paneling, travertine and Calacatta-style marble, brass/gold electroplated accents, and plaster-textured arch features — with each family member's private bedroom given its own accent (blush pink for the Master Suite and Lauren's room, cream/marble for Grandma's room, blue/white for Vanessa's room, and a moodier neutral-graphic palette for Chun Yi's room).
  • The Level 1 title banner in Pollen_Indications_ALL.pdf explicitly lists "LIVING • DINING • SUN ROOM • CAR PORCH" together, but no dedicated visual or dimensioned drawing for the Car Porch specifically was found in any source file — only the Living Room wall and the separate Sun Room JPEGs are detailed.
  • Two rooms (Vanessa's Bedroom 2, Chun Yi's Bedroom 3) share plumbing/ensuite and lift-core adjacencies with the Gym on Level 3, and all three of those spaces have interlocking structural changes (arches, a sealed sliding-door opening, and the gym's "need to fill up" build-out) — worth treating as one coordinated renovation zone rather than three independent rooms.
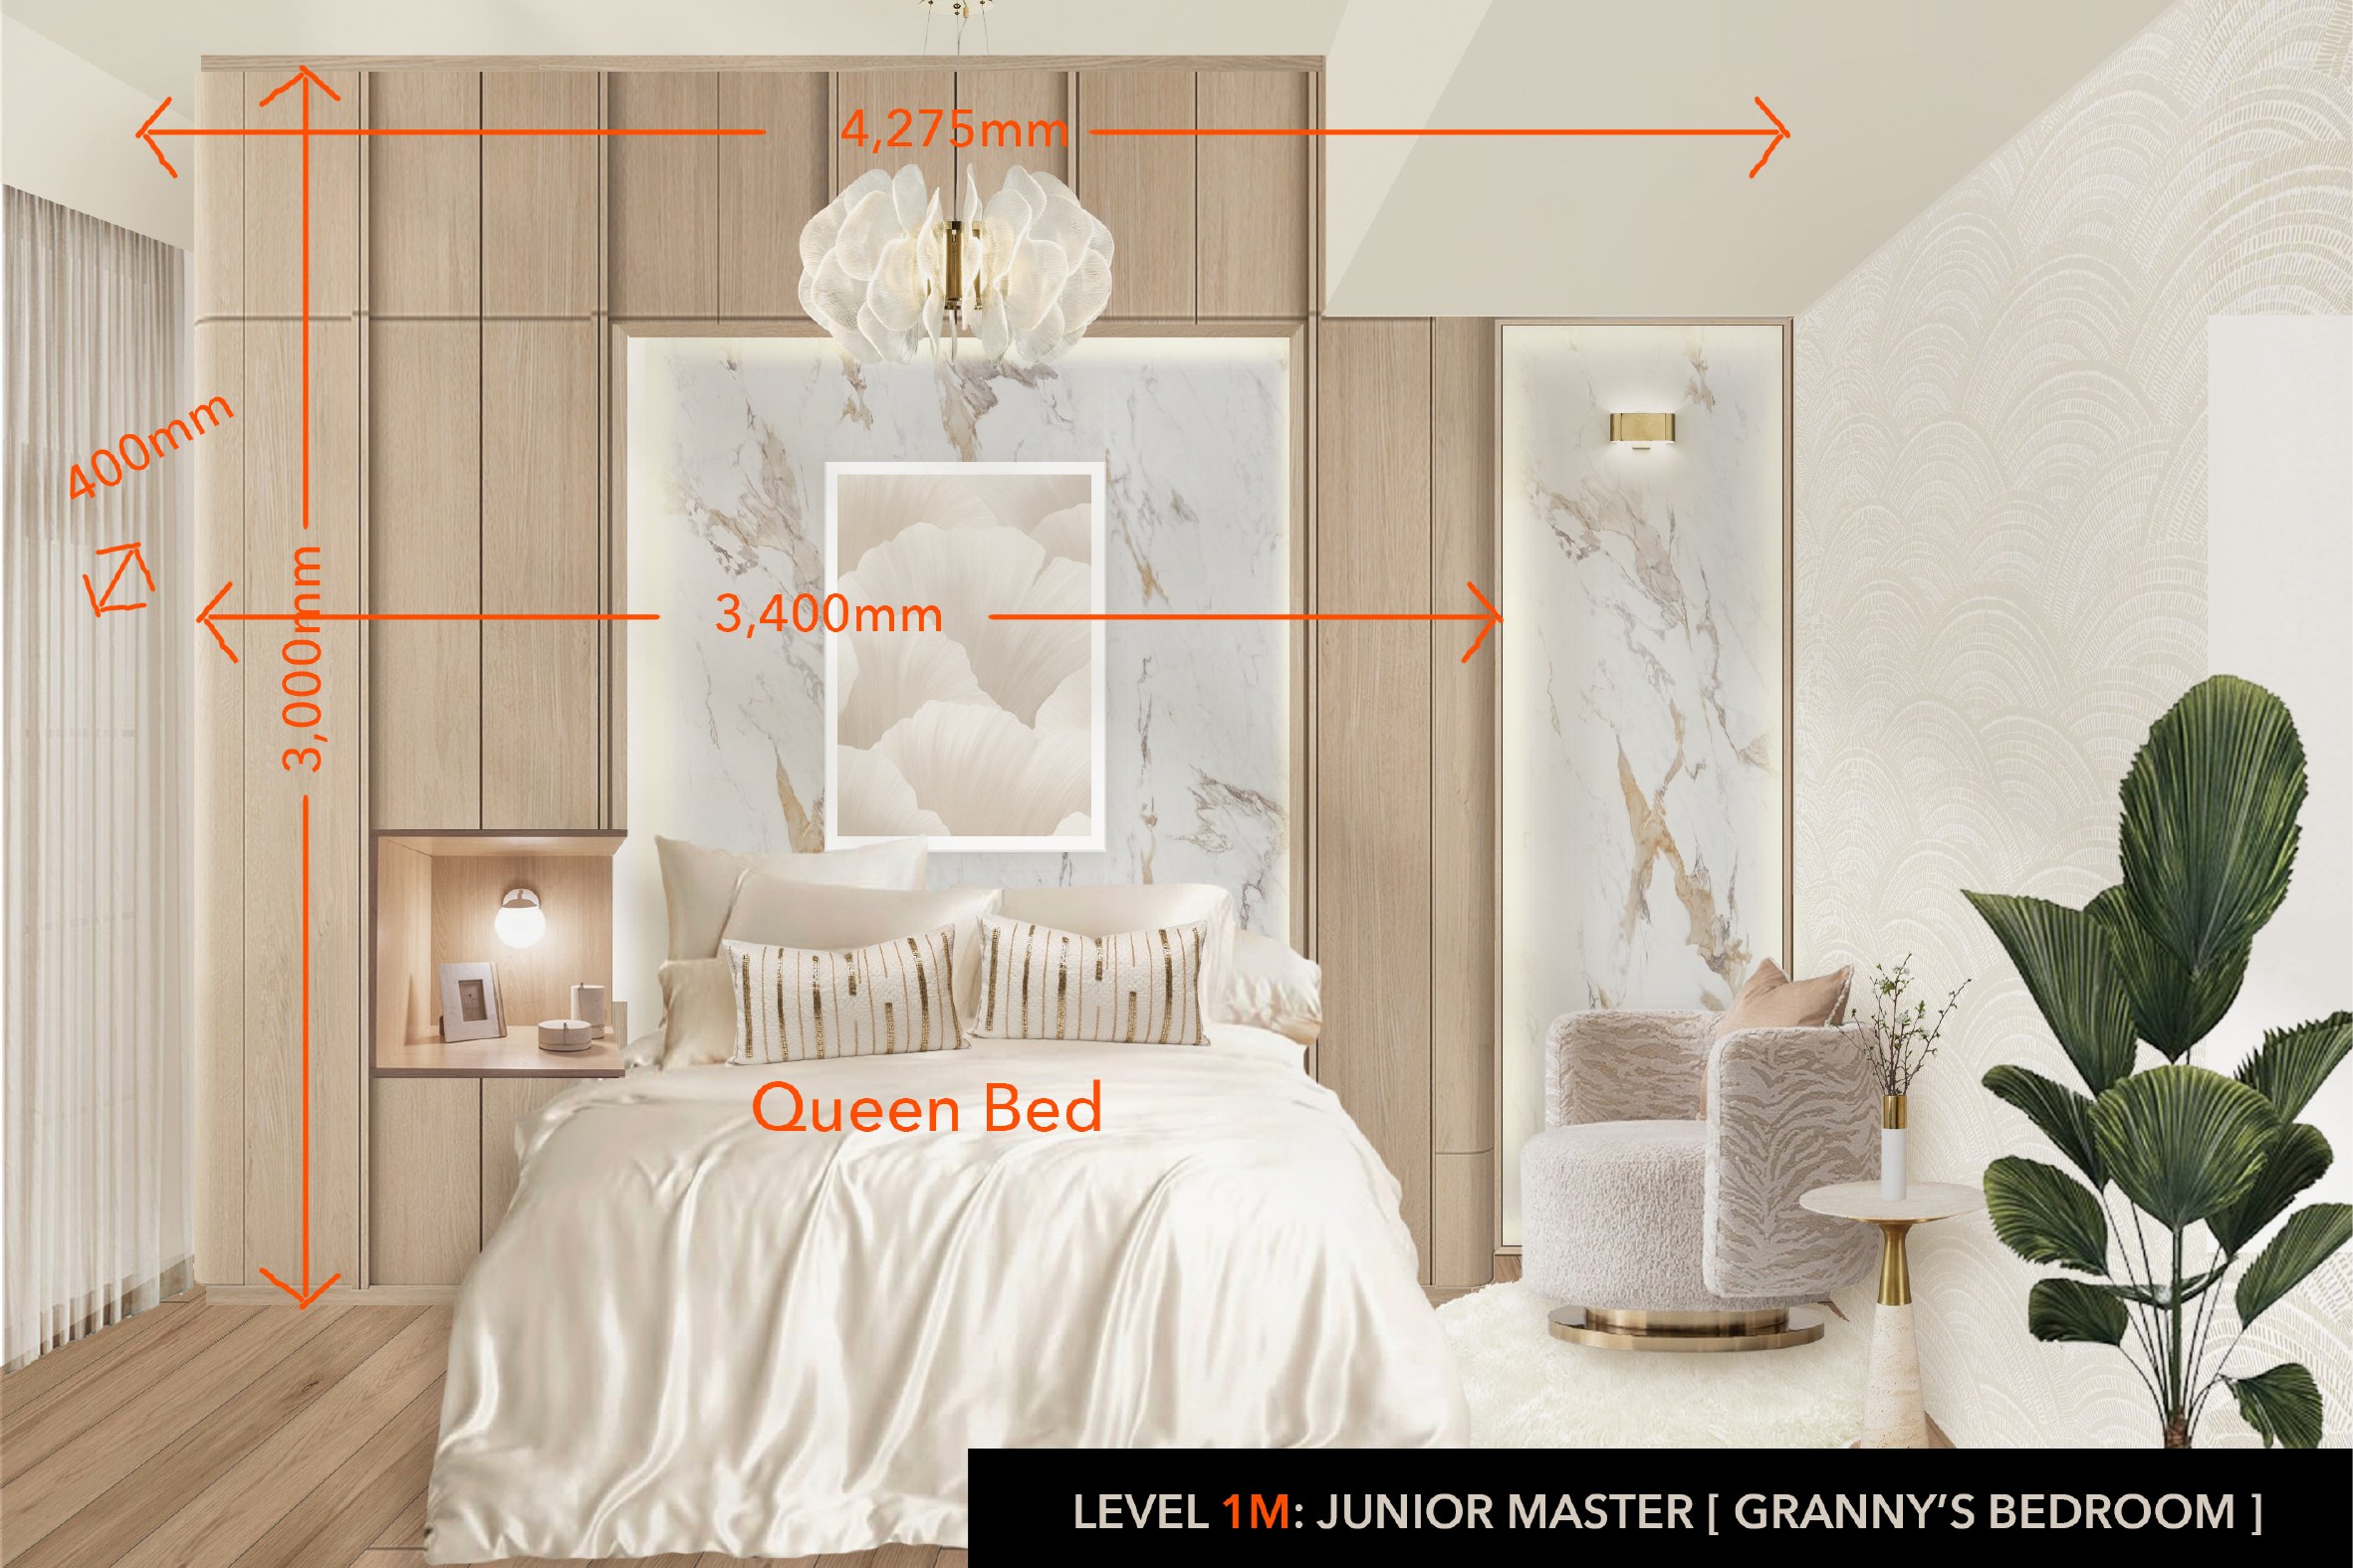
Junior Master (Grandma's Bedroom)

Level 1M · Grandma

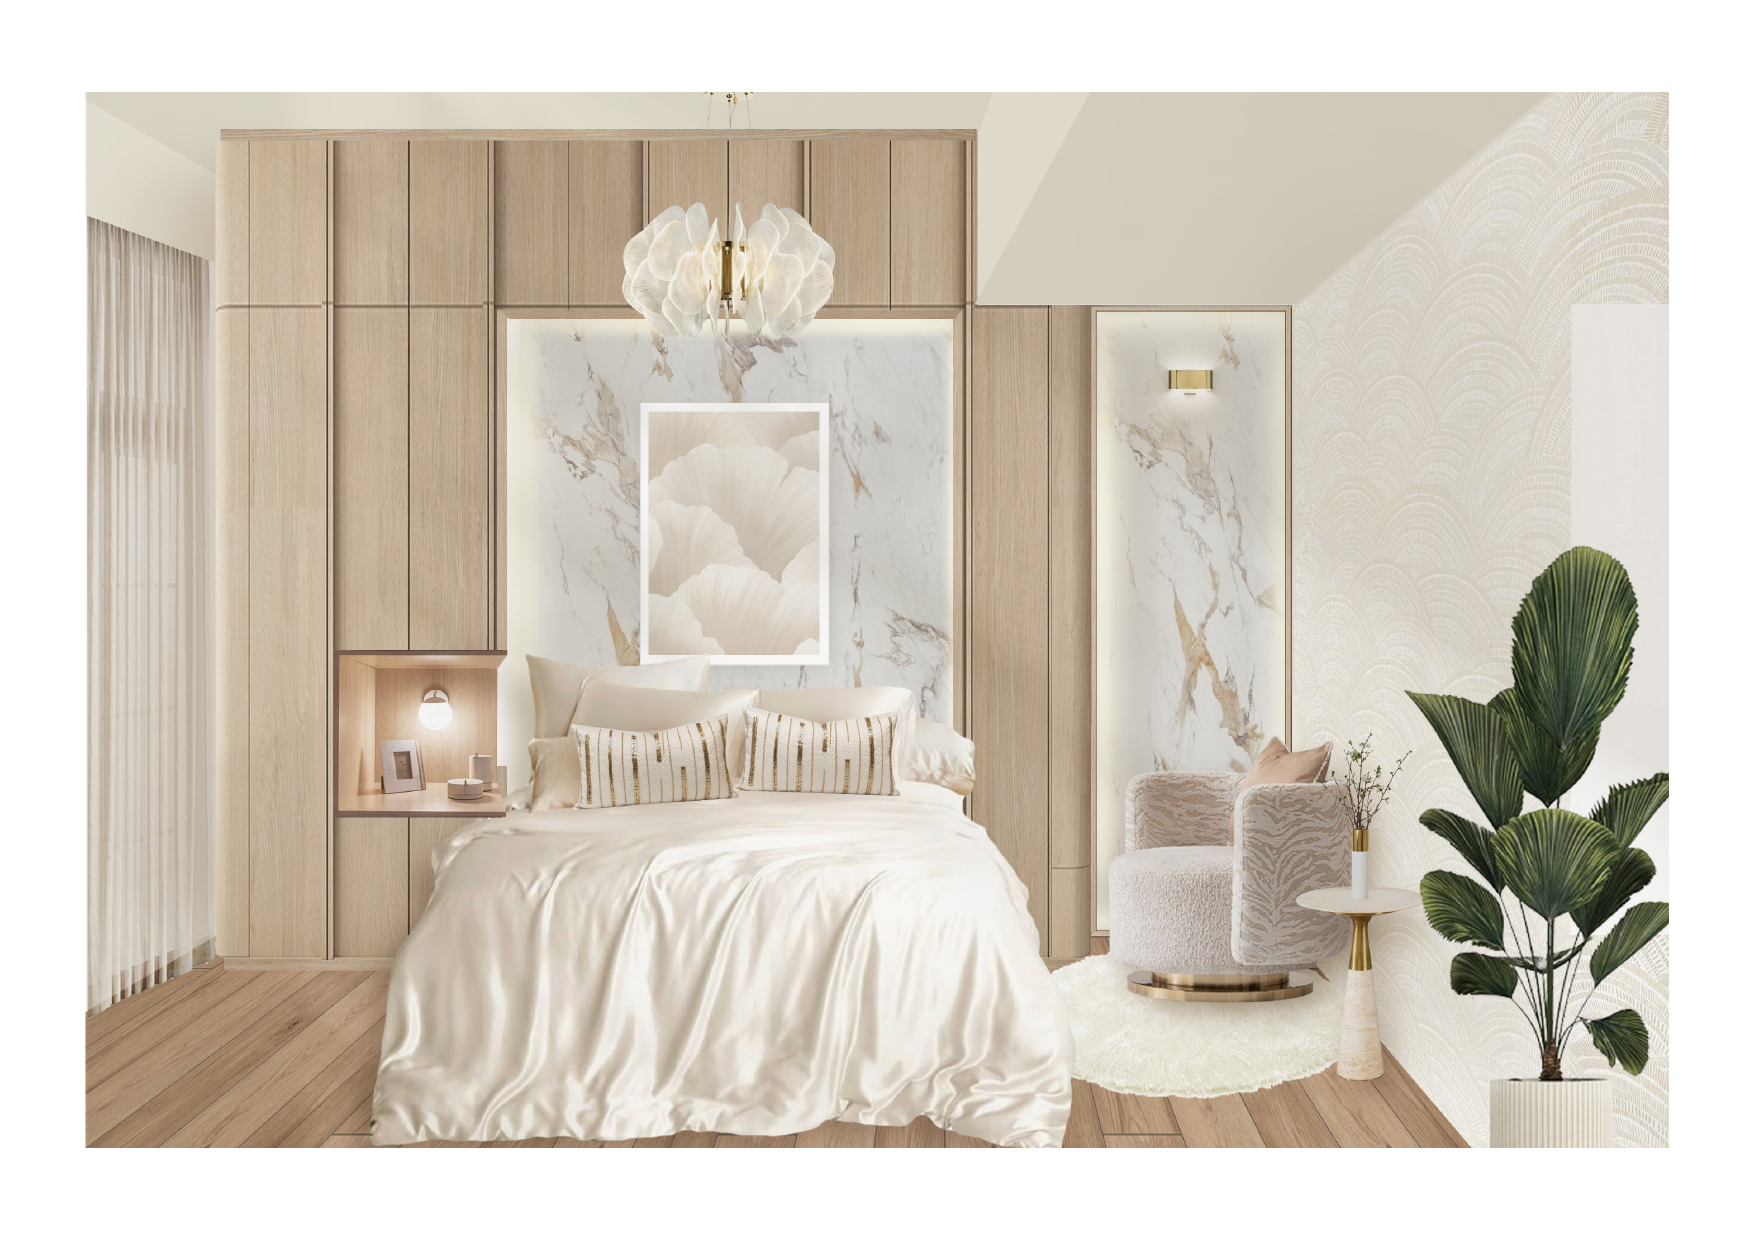
A serene, light oak-and-marble bedroom built around a queen bed with a full wood-paneled wardrobe wall wrapping the headboard nook. A marble feature panel with a soft floral art print sits behind the bed, lit by a petal-style chandelier, with a matching marble accent wall beside a reading chair. Overall palette is warm cream/oak with brass and marble accents — calm and understated compared to the more dramatic rooms elsewhere in the house.

Rendered visual of the bed wall with wood wardrobe surround and marble backdrop.
Dimensioned technical drawing: 4,275mm wardrobe wall width, 3,400mm marble panel width, 3,000mm/400mm height callouts, "Queen Bed" label.

(from PV_Floorplan.pdf, Level 1M)

  • No door/wall relocations specified. Room labeled "Junior Master (Grandma's Rm)" with a storage cabinet built into the wardrobe wall (3,400mm span). Adjacent open terrace, lift, aluminium canopy and planter are part of the level but not called out as changes to this room specifically.

(from Pollen_Indications_ALL.pdf)

  • Full-height wood-paneled wardrobe wall (4,275mm wide) wrapping the bed nook.
  • Marble-clad headboard feature panel, 3,400mm wide, with framed floral art print.
  • Petal/flower chandelier over the bed.
  • Second marble accent wall (backlit) beside an accent chair with a round rug.
  • Built-in bedside niche with integrated lighting.

Master Bedroom Suite (Bedroom + Study)

Level 2 · Derrick & Yvonne

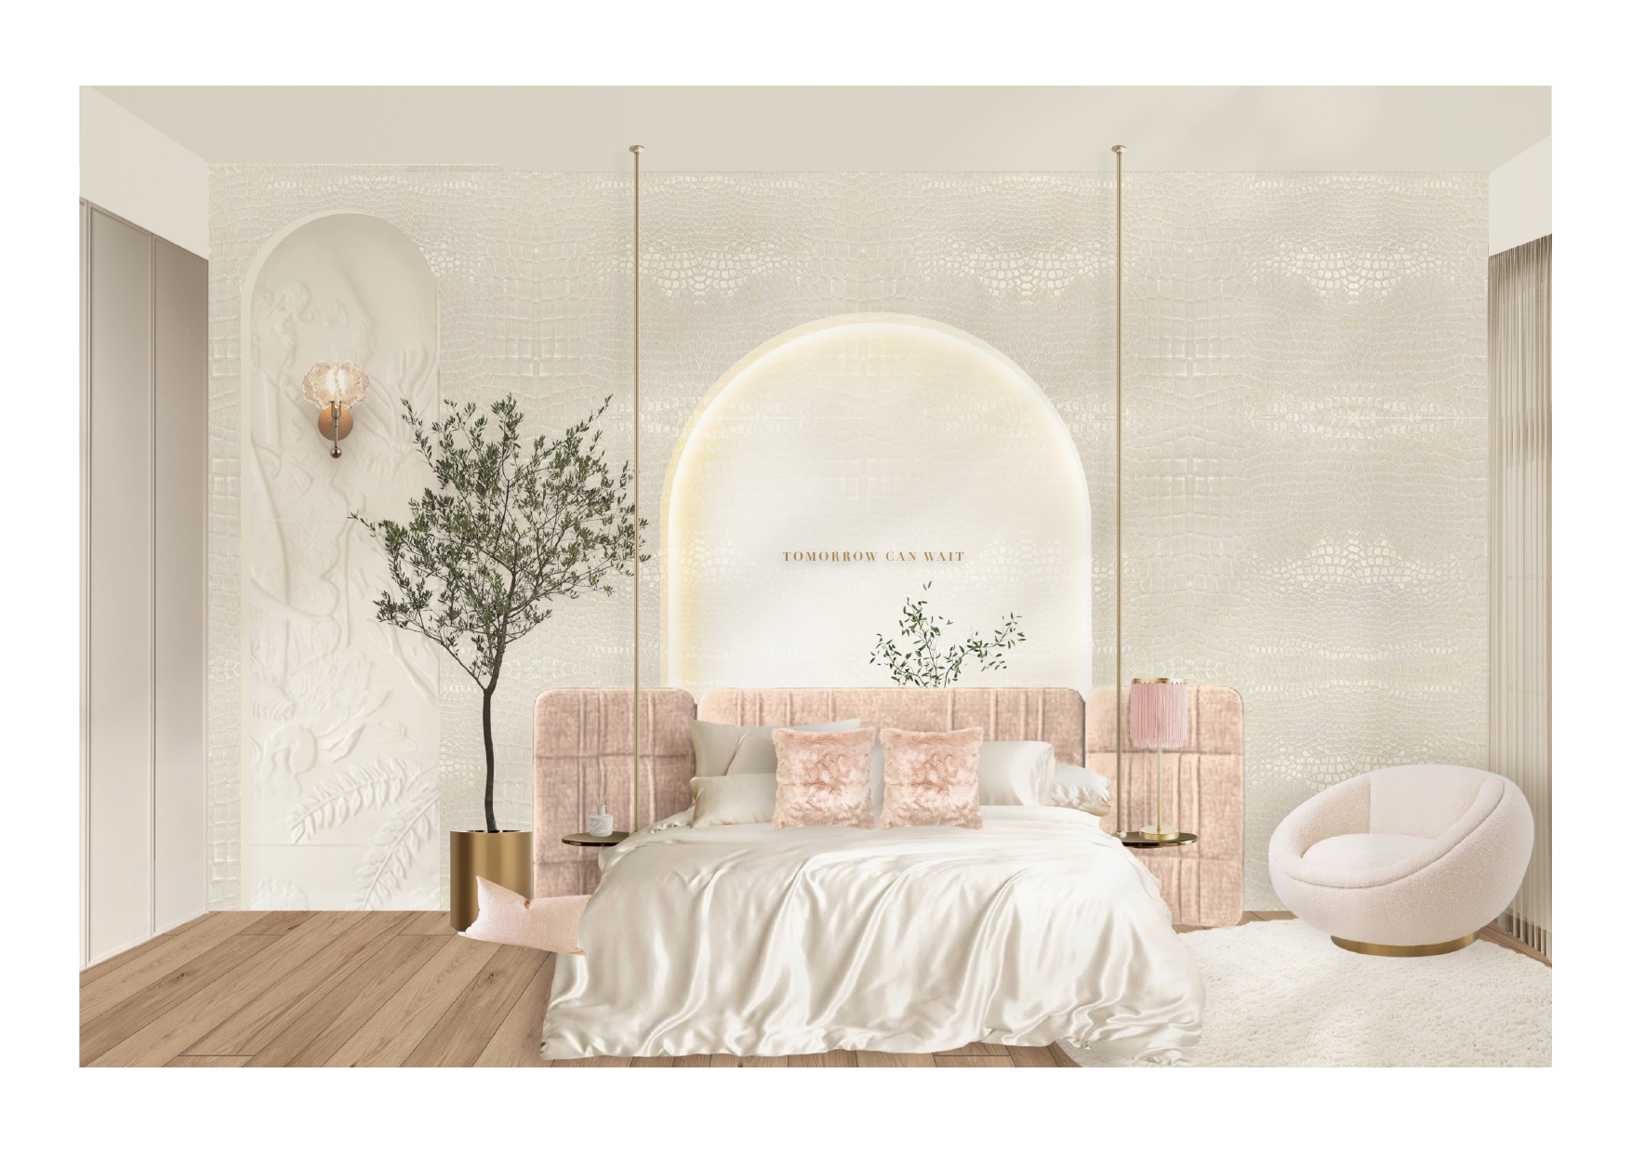
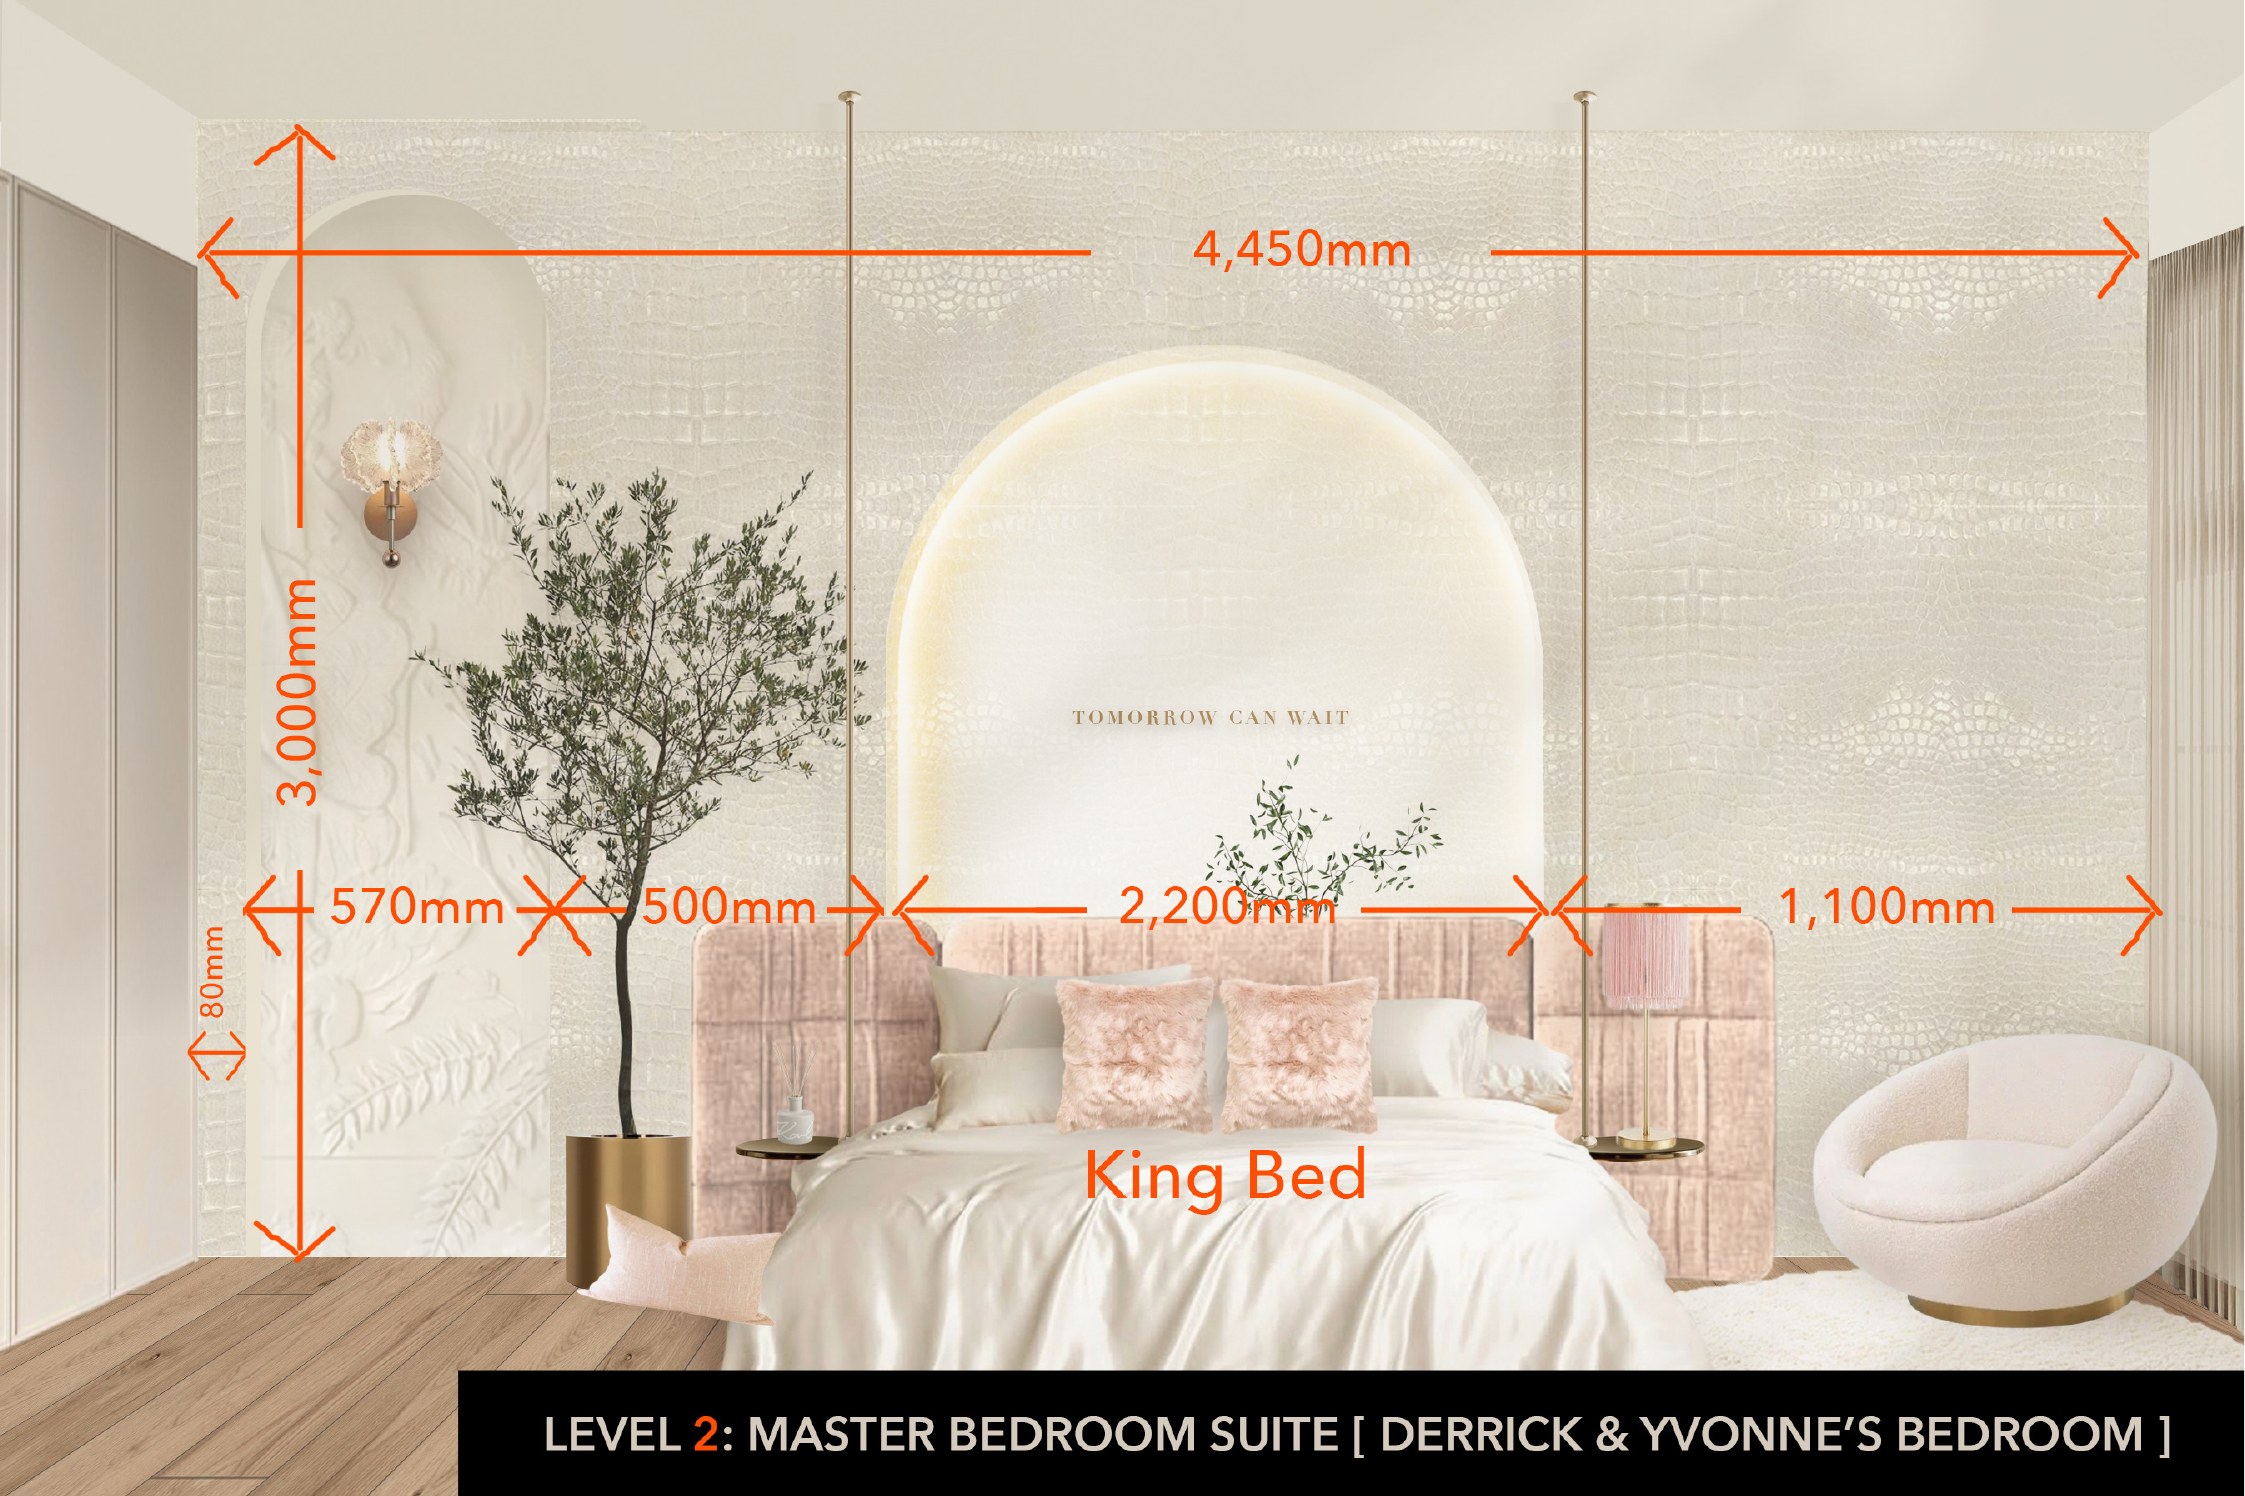
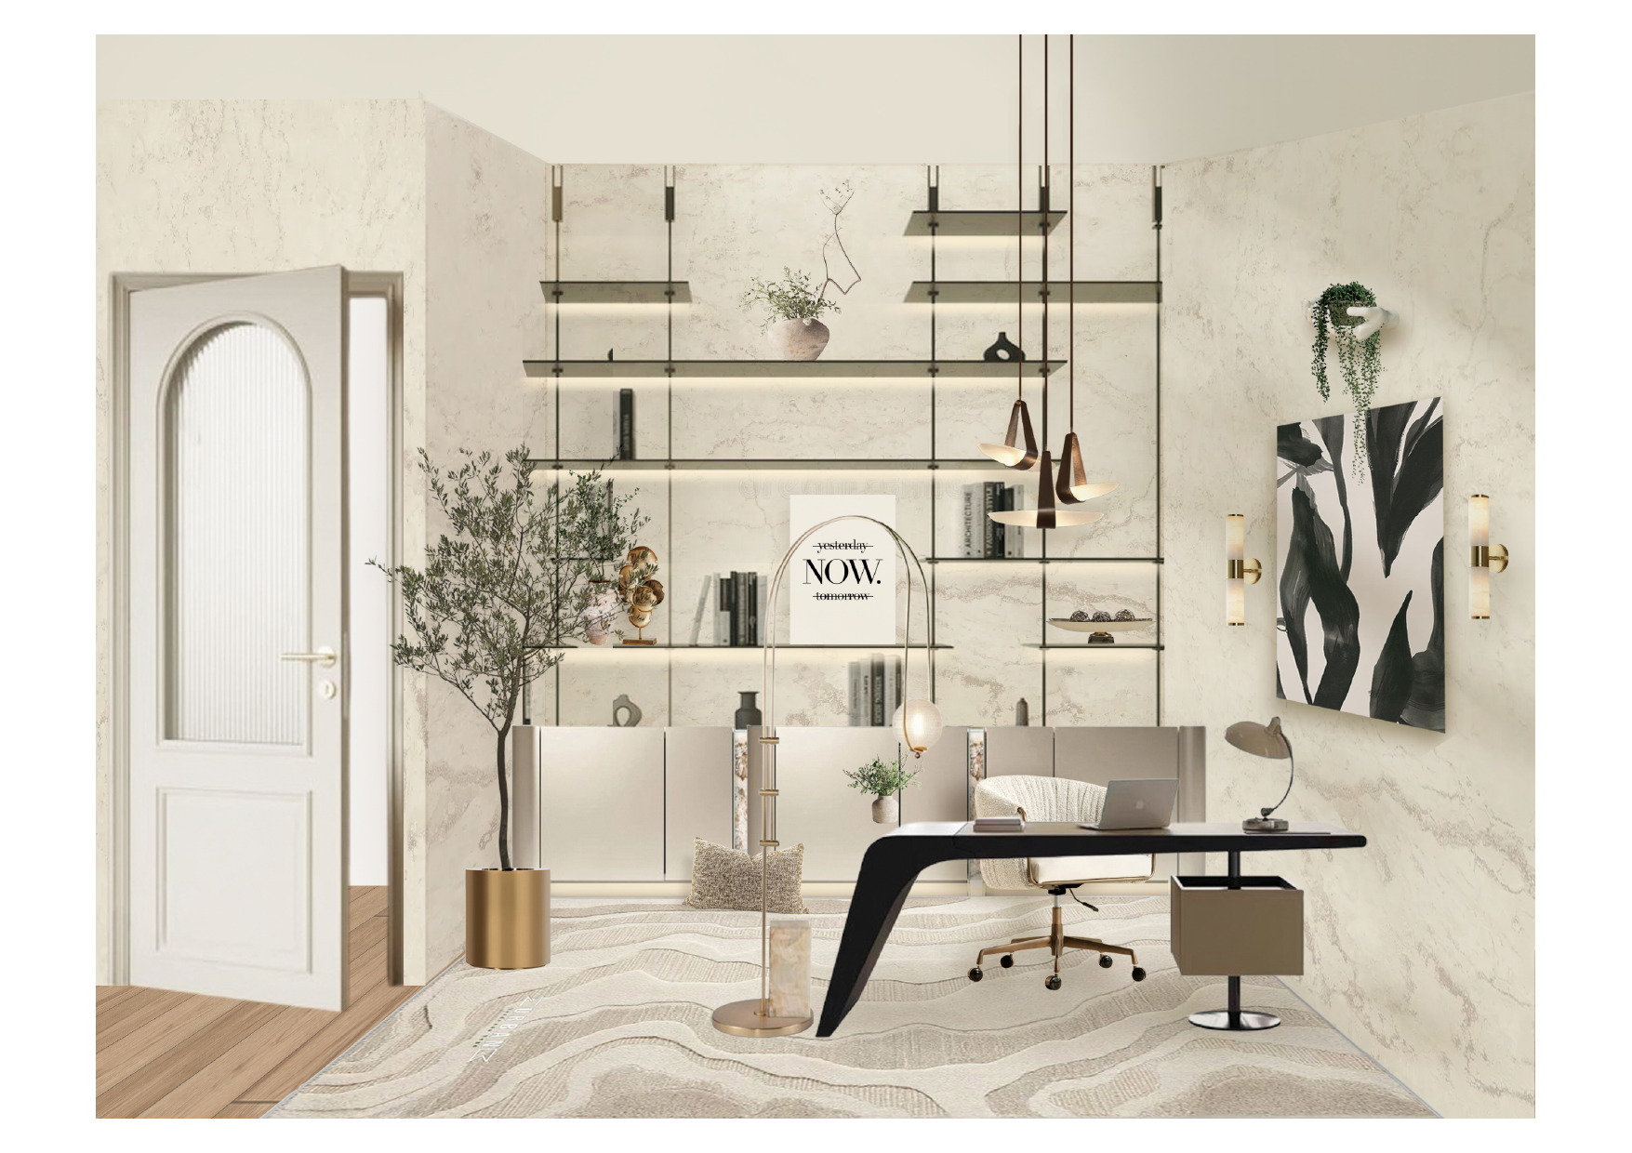
A sophisticated king-bedroom suite with a textured cream crocodile-embossed wallpaper wall, a backlit arch niche with the inscription "TOMORROW CAN WAIT," and blush-pink upholstered/channel-tufted headboard furniture. The attached study is a moodier, more masculine space with floor-to-ceiling glass display shelving on a marble wall, a sculptural black desk, and gallery-style wall art. Structurally this is one of the most heavily altered rooms on the floor plan — door relocation, a sealed-up area, and two new arches.

Rendered visual of the bedroom's crocodile-textured feature wall with arch niche and pink bed.
Dimensioned drawing: 4,450mm wall width, 3,000mm height, arch niche 2,200mm, bedside gaps 570/500/1,100mm, "King Bed" label.
Rendered visual of the study: glass shelving, black desk, arched door.
Dimensioned drawing of the study: 2,400mm shelving unit, 900mm/450mm cabinet heights, notes "Reuse old door where possible [As per latest discussion]" and "Display shelves buy from Taobao."

(from PV_Floorplan.pdf, Level 2)

  • MBR (Master Bedroom) door relocated to a new position.
  • An area near the stair/lift core is to be "sealed up... with partition wall."
  • "Create 1 small & 1 big arch" between the study and master bedroom (annotated "Not shown in visual" for part of this change, meaning the technical drawing captures it but the rendered visual does not).
  • King bed room; adjoining Bedroom 1 (Lauren's) and Study Room share this level with a shared lift core and bathrooms.

(from Pollen_Indications_ALL.pdf)

  • Bedroom: crocodile-embossed wallpaper feature wall (4,450mm), backlit arch niche with "TOMORROW CAN WAIT" text, blush pink channel-tufted headboard/bedside panels, gold floor lamps/rods flanking the bed, sculptural relief art panel.
  • Study: floor-to-ceiling glass shelving on marble-clad wall (2,400mm), pendant lighting, black sculptural desk with boucle chair, gallery wall art, arched glass-panel door — explicit instruction to "Reuse old door where possible [As per latest discussion]" and that display shelves are to be sourced from Taobao rather than custom-built.

Bedroom 1 (Lauren's Bedroom)

Level 2 · Lauren

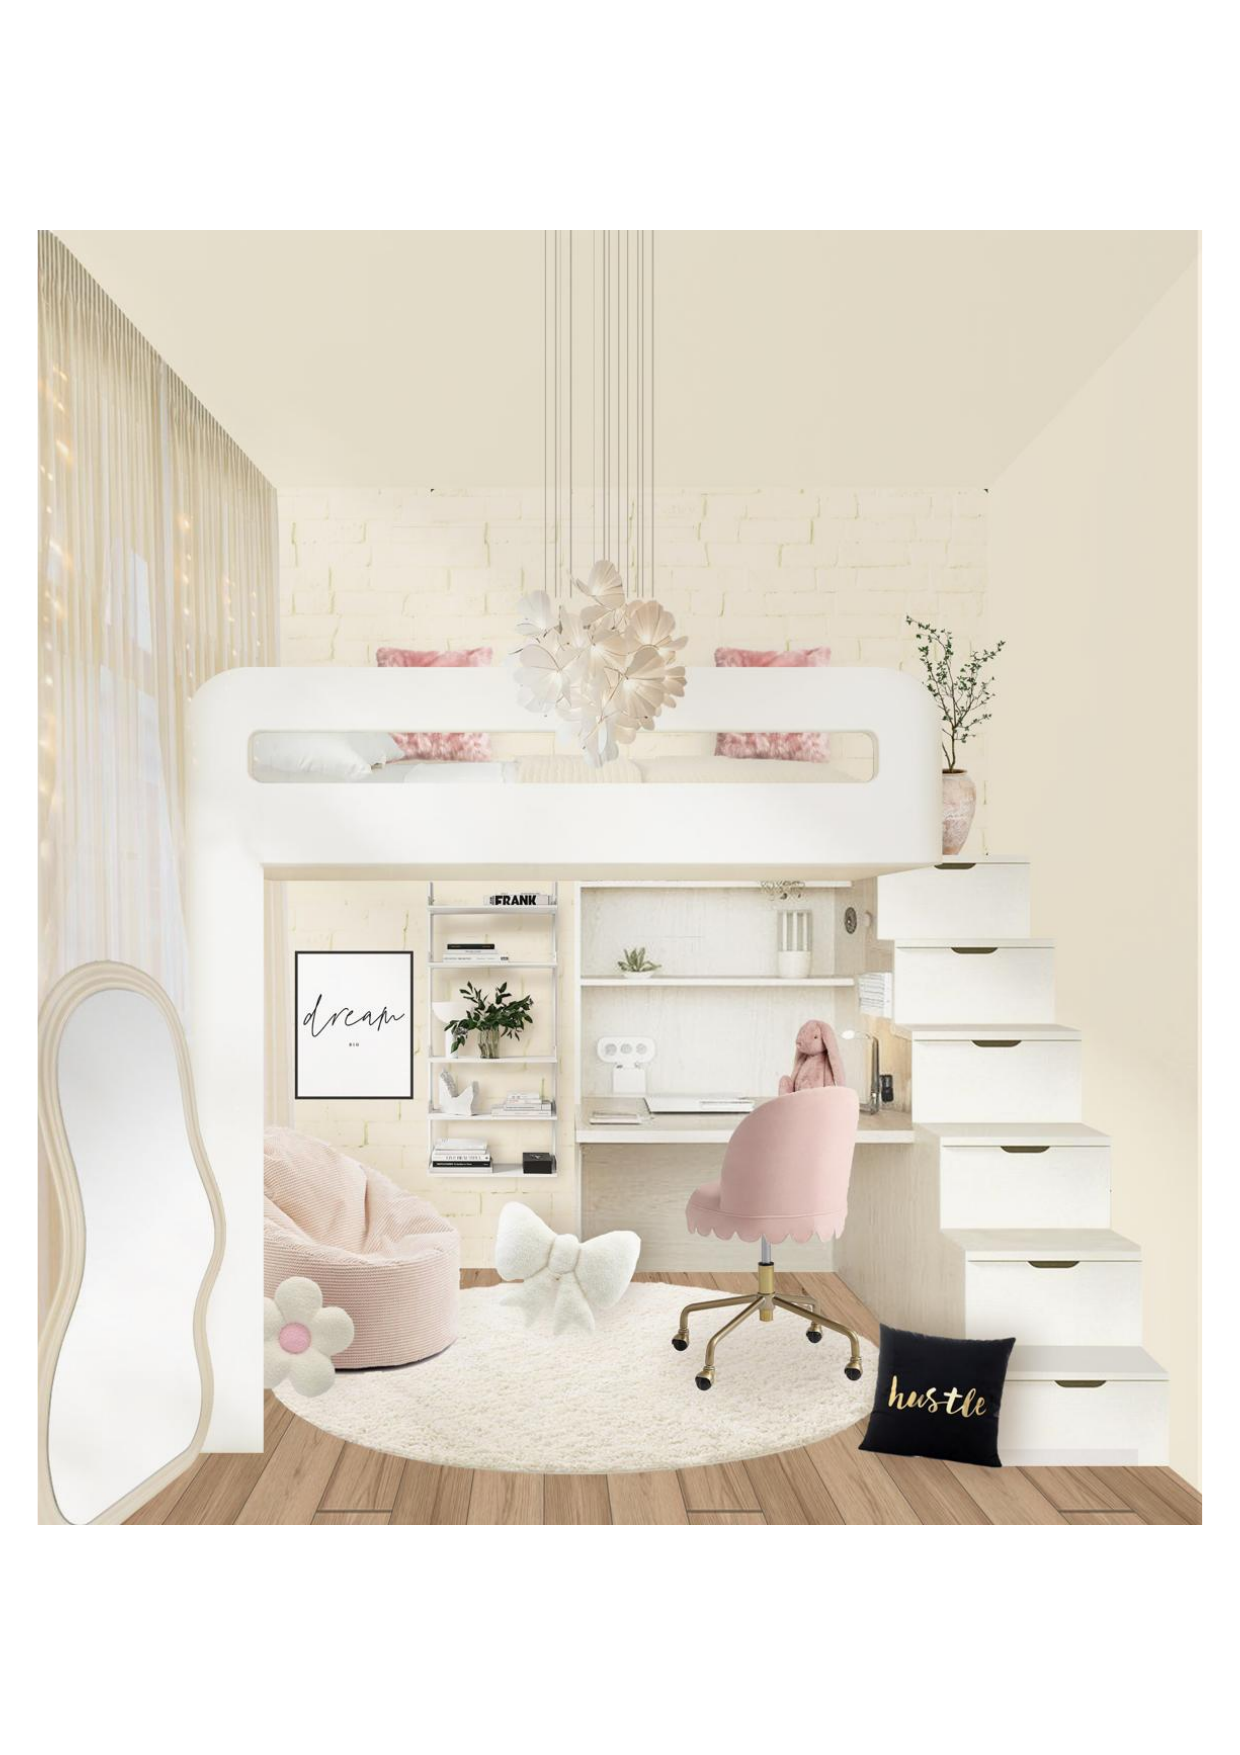
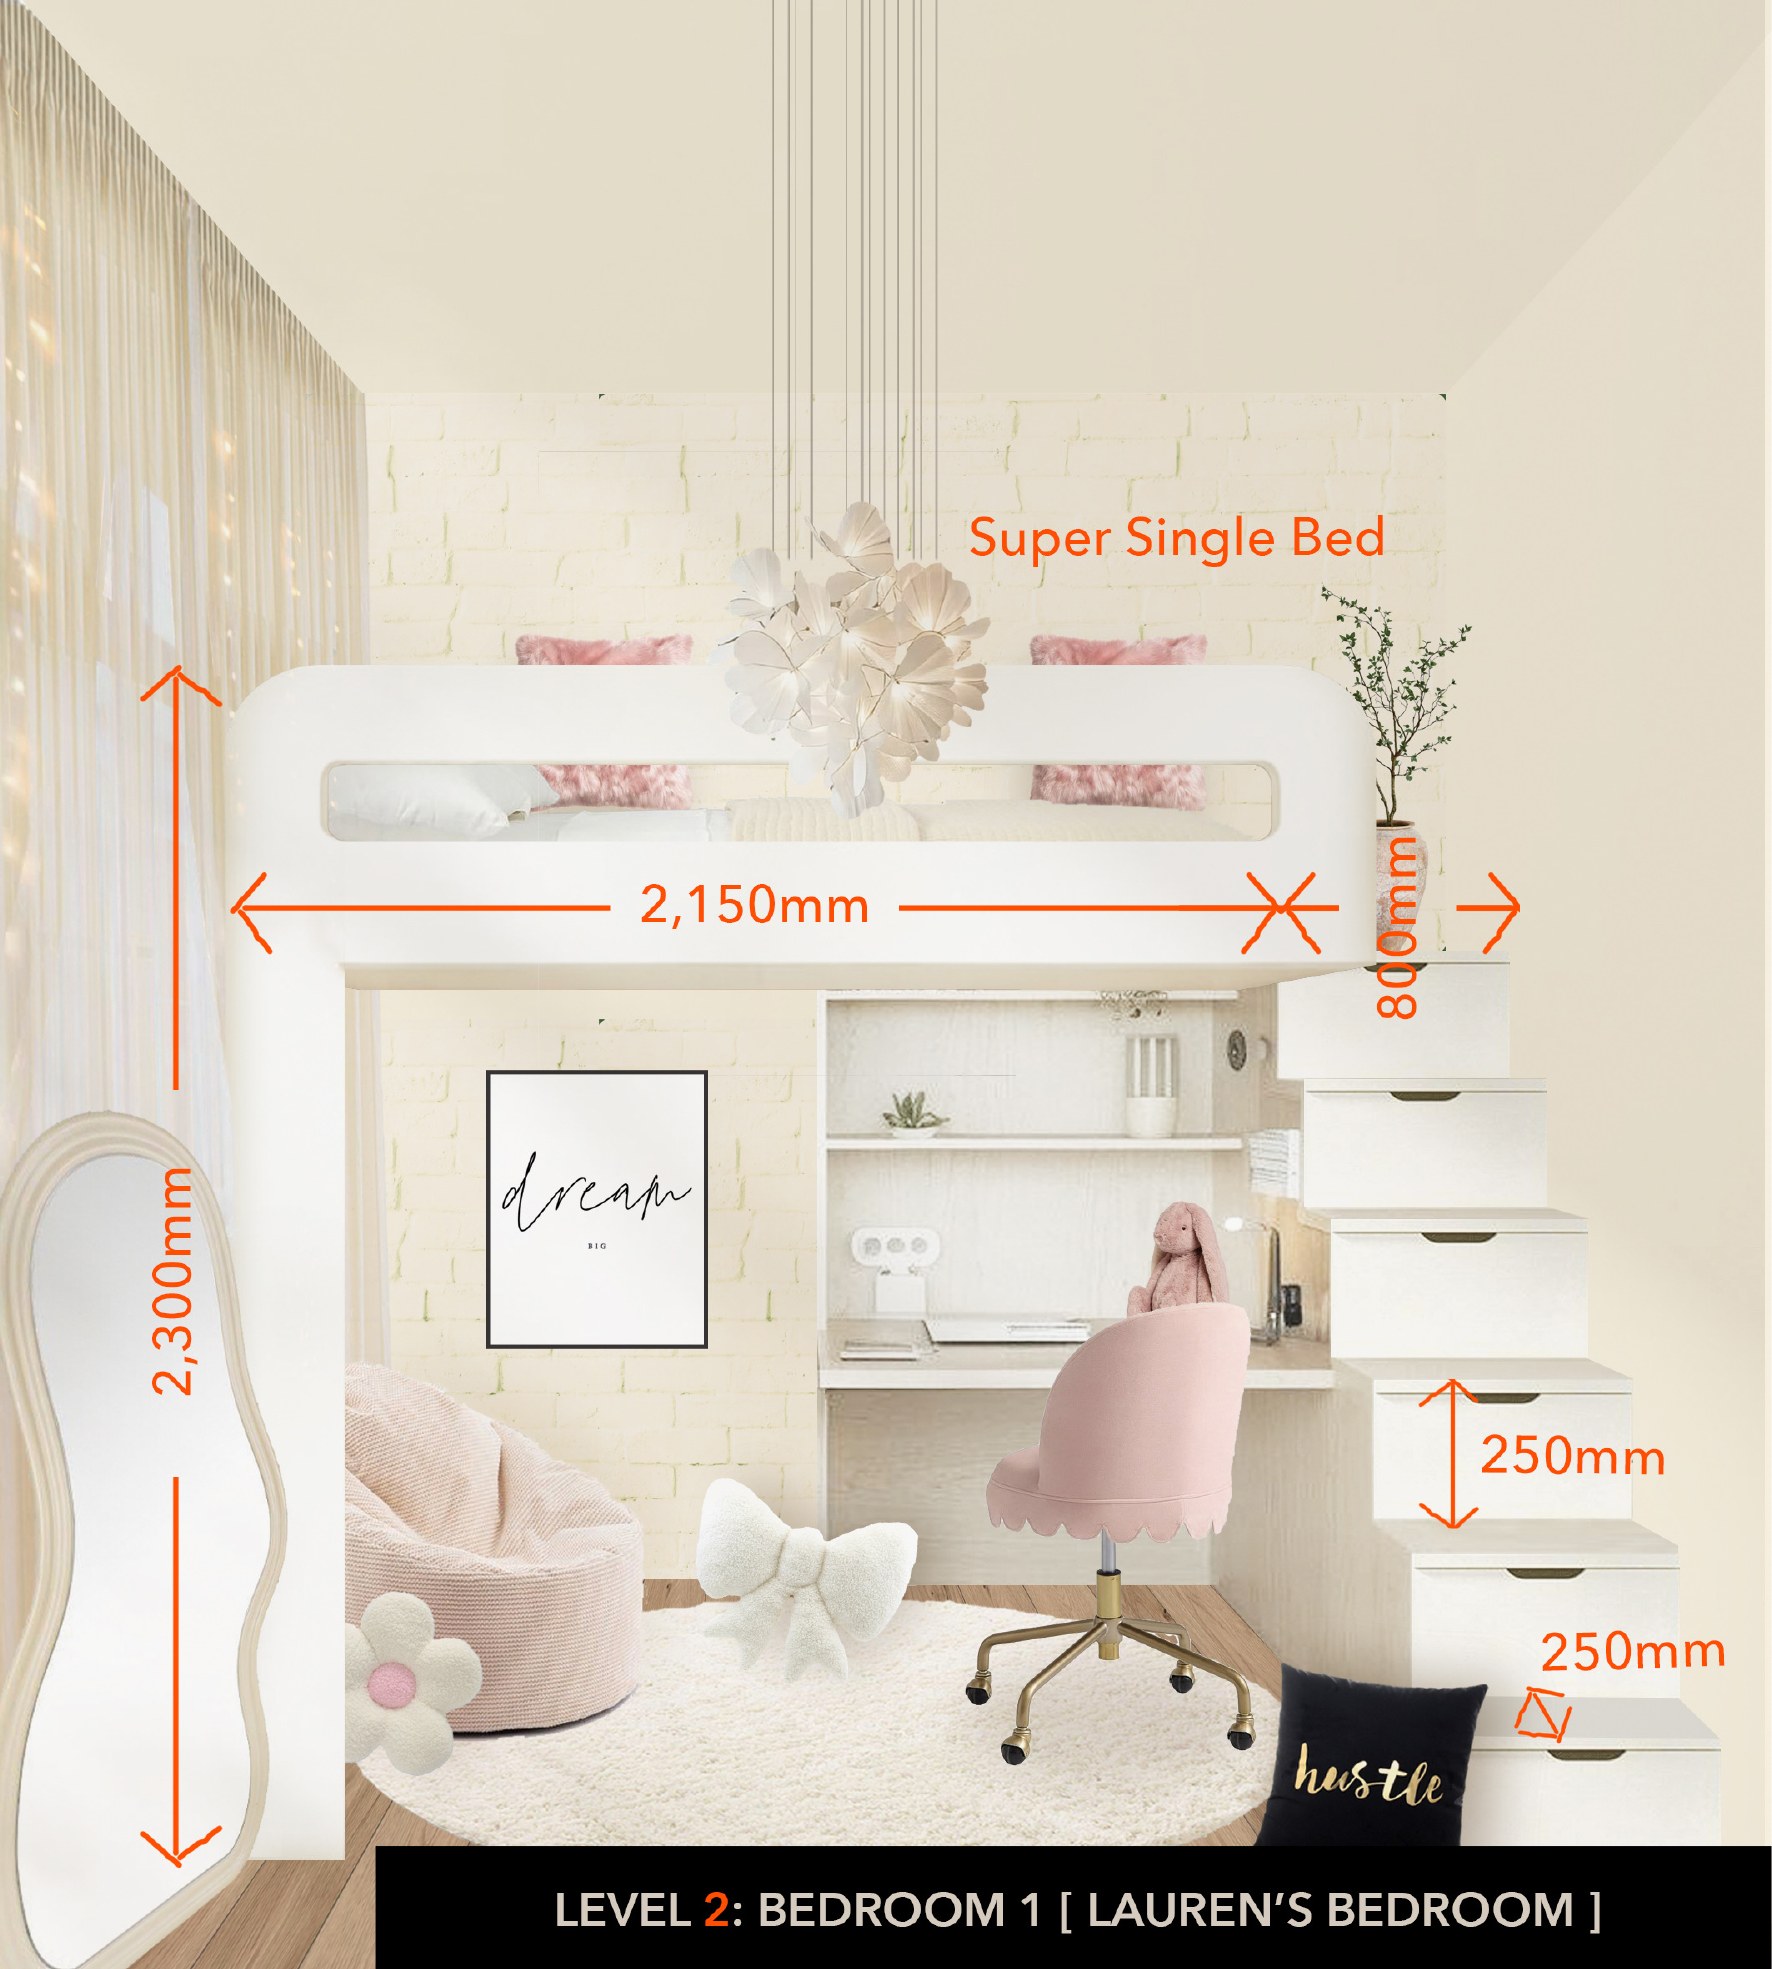
A playful, girlish loft-bed room in soft cream and blush pink tones, with a super single loft bed raised over a built-in desk/study nook and a staircase with integrated storage drawers. Decor includes a "dream" print, a flower-petal pendant light, string/fairy lights along the window, and a scalloped pink desk chair — a cozy, whimsical space for a younger child.

Rendered visual of the loft bed with desk nook and storage stairs.
Dimensioned drawing: 2,150mm bed width, 2,300mm bed height clearance, 800mm/250mm storage-stair drawer dimensions, "Super Single Bed" label.

(from PV_Floorplan.pdf, Level 2)

  • No door/wall relocation specified directly for this room. A built-in storage cabinet (2,400mm) sits at the boundary between Bedroom 1 and the Study Room. Room dimensions: 2,150mm (bed) x 800mm bay.

(from Pollen_Indications_ALL.pdf)

  • Super single loft bed, 2,150mm wide, 2,300mm total height to top rail.
  • Built-in desk and open shelving underneath the loft bed.
  • Integrated staircase with storage drawers (250mm module height, 250mm depth).
  • Flower-petal pendant light, "dream" framed print, sheer curtains with fairy/string lights, blush pink accent furniture (bean bag, desk chair).

Bedroom 2 (Vanessa's Bedroom)

Level 3 · Vanessa

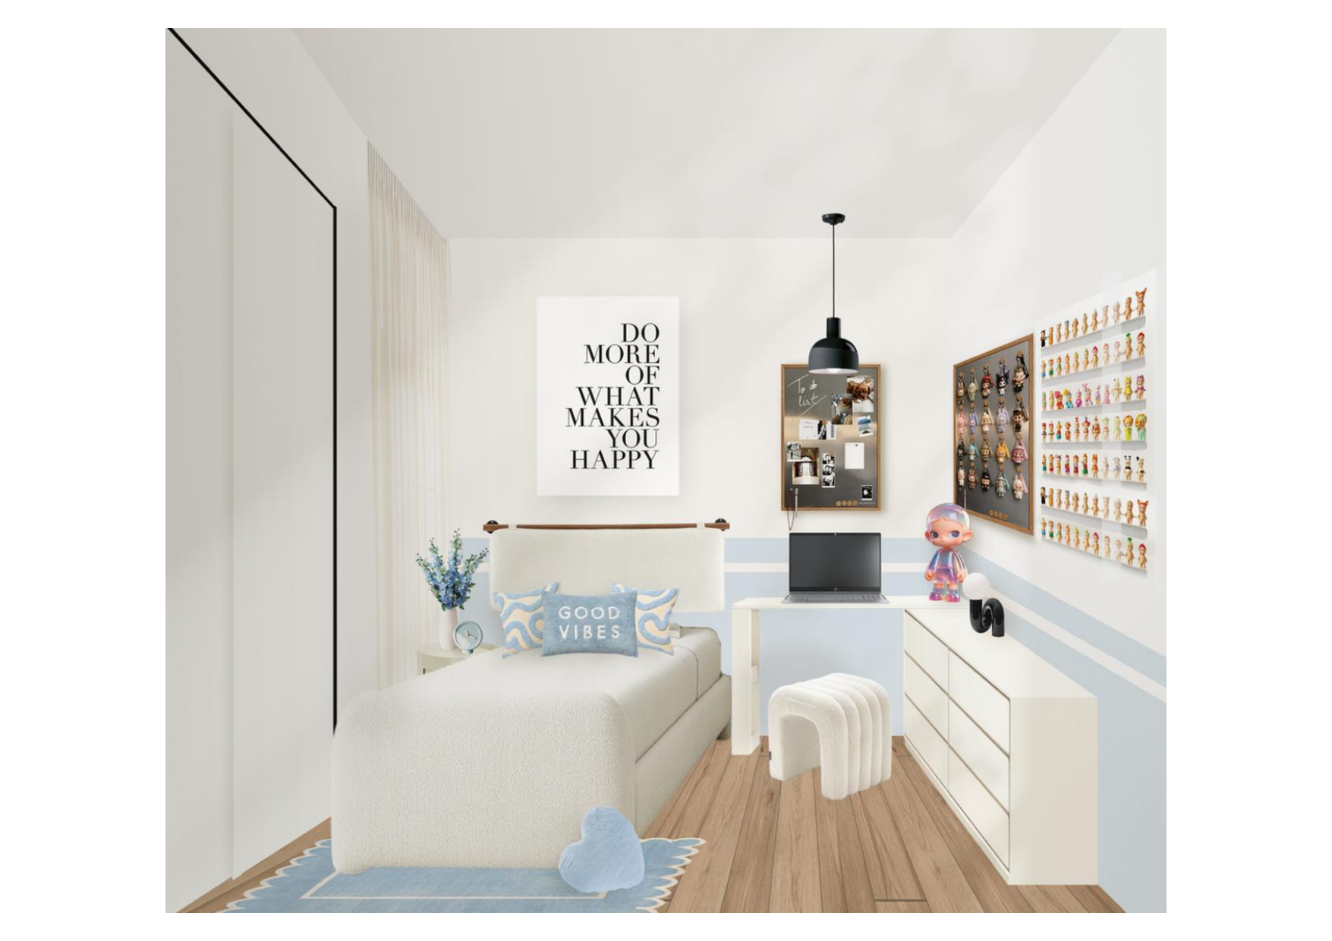
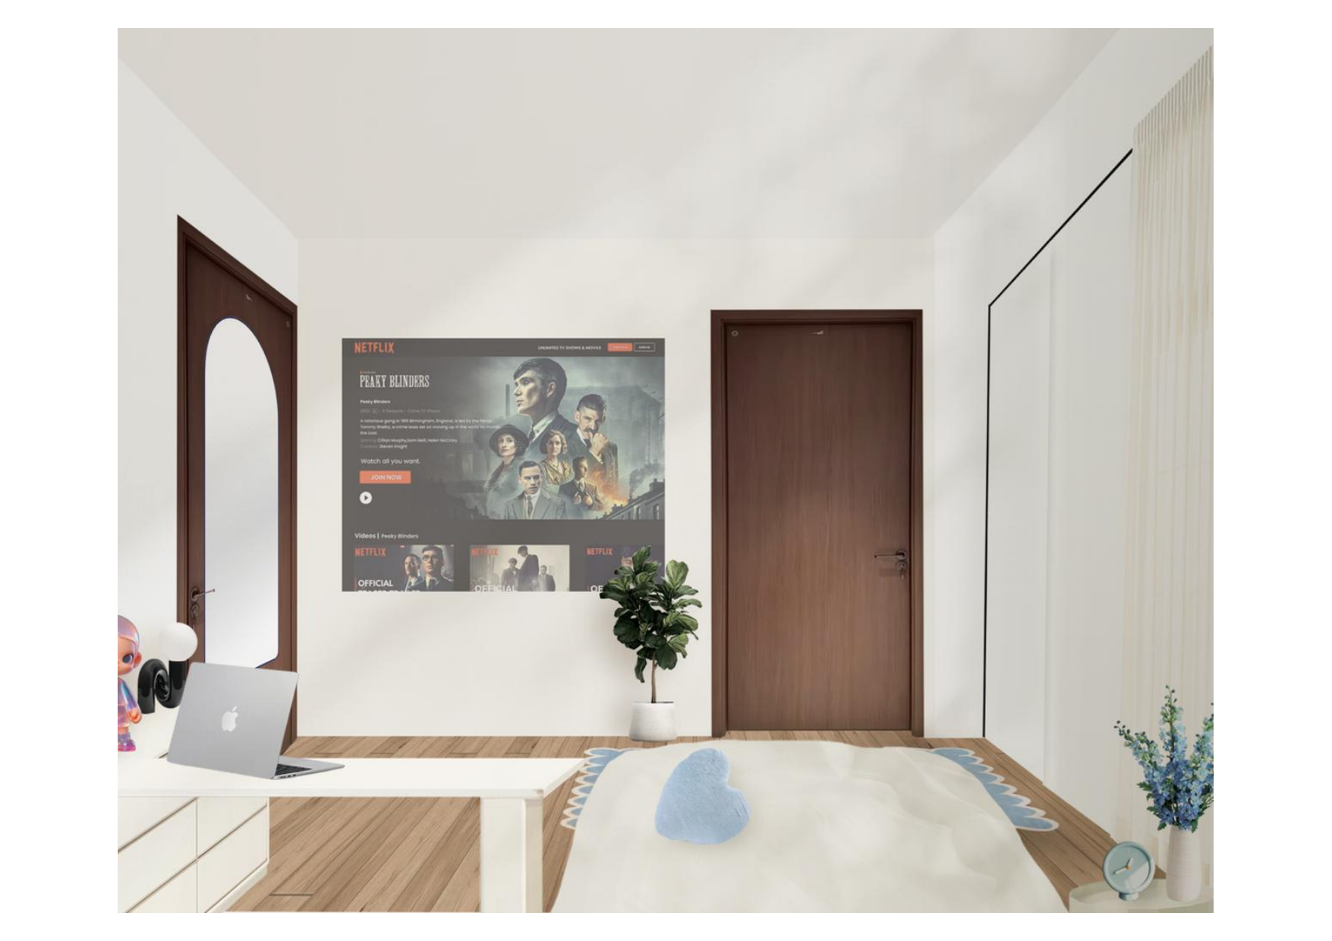
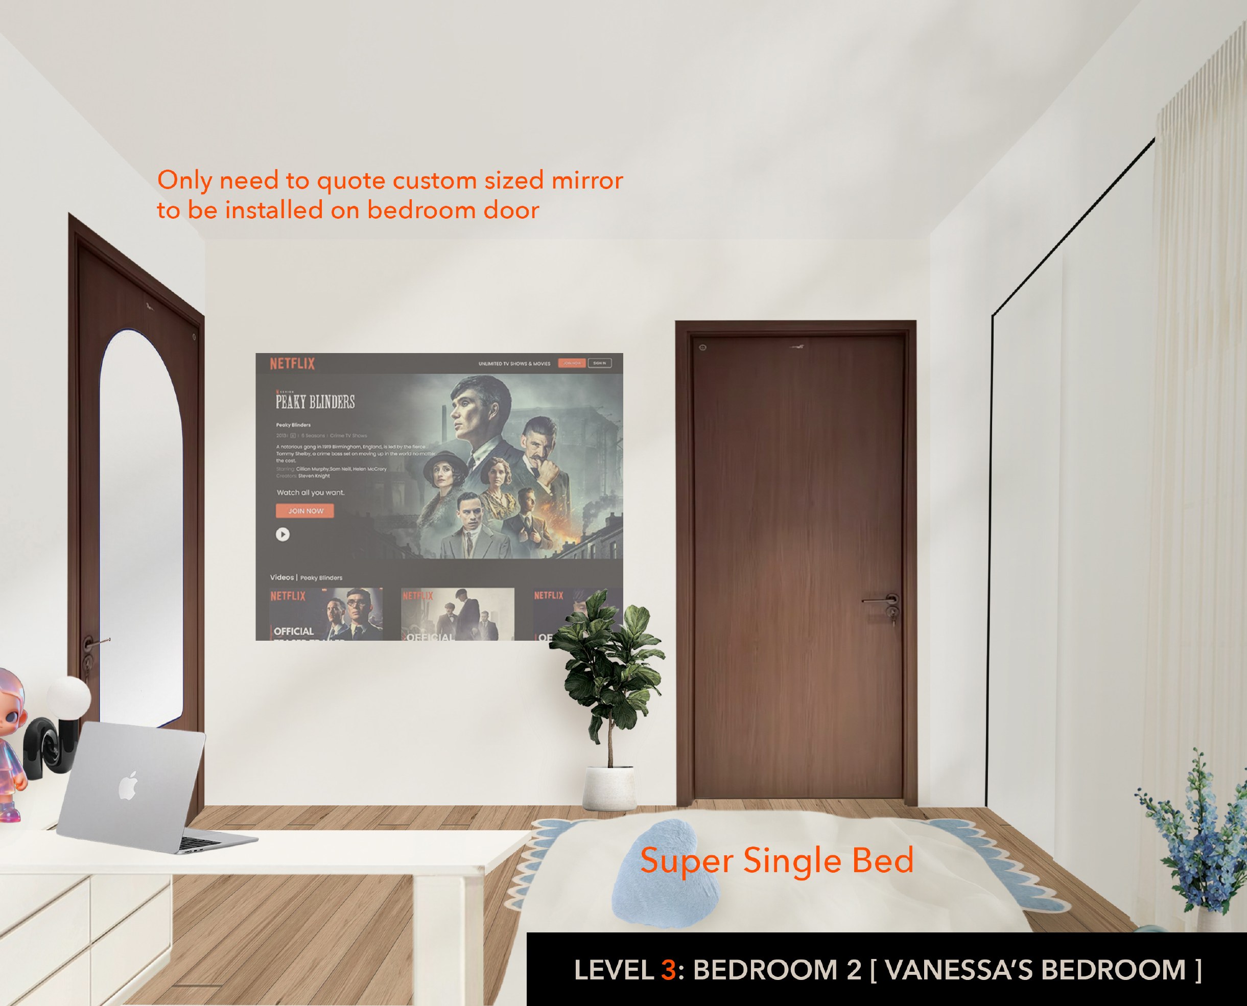
A clean, brighter bedroom in white/pale blue tones with a super single bed, a built-in desk/dresser combo, and a wall-mounted toy/figurine display shelf plus a corkboard. A second wall shows a large "Netflix" lifestyle mockup graphic (an artist's-impression placeholder, not an actual installed screen) beside the bedroom door, and calls out a custom-sized mirror to be installed on the bedroom door itself.

Rendered visual of the bed/desk wall with blue-striped accent wall, toy display, and corkboard.
Rendered visual of the opposite wall showing a Netflix-browsing lifestyle mockup graphic and the bedroom door — an artist's-impression placeholder for what a feature/media wall could look like, not a real installed TV/screen.
Dimensioned/annotated drawing (Netflix-wall view) noting "Only need to quote custom sized mirror to be installed on bedroom door," "Super Single Bed" label.

(from PV_Floorplan.pdf, Level 3 — labeled "BR 2 (Vanessa's Rm)")

  • No door/wall relocation specified for this room directly; it sits adjacent to the Gym area, which does have significant changes (see gym section). Room is bounded by an ensuite bathroom and the lift core.

(from Pollen_Indications_ALL.pdf, page 8)

  • Super single bed.
  • Custom-sized mirror to be installed directly on the bedroom door (explicit instruction — only needs a quote, not full design).
  • Netflix-branded graphic shown on the wall is a lifestyle mockup for scale/mood only, not a spec for an actual screen.

Bedroom 3 (Chun Yi's Bedroom)

Level 3 · Chun Yi

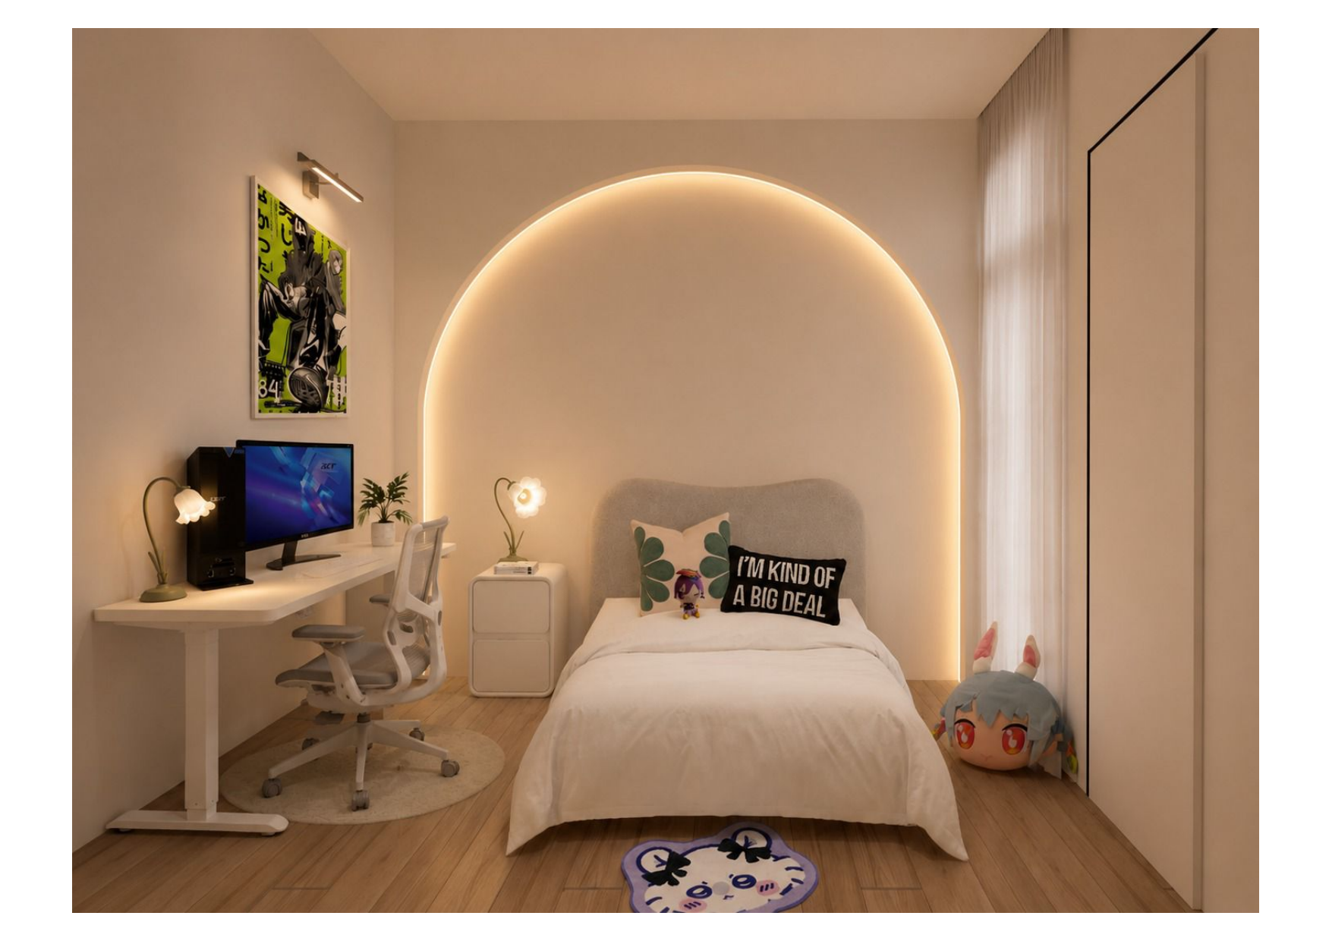
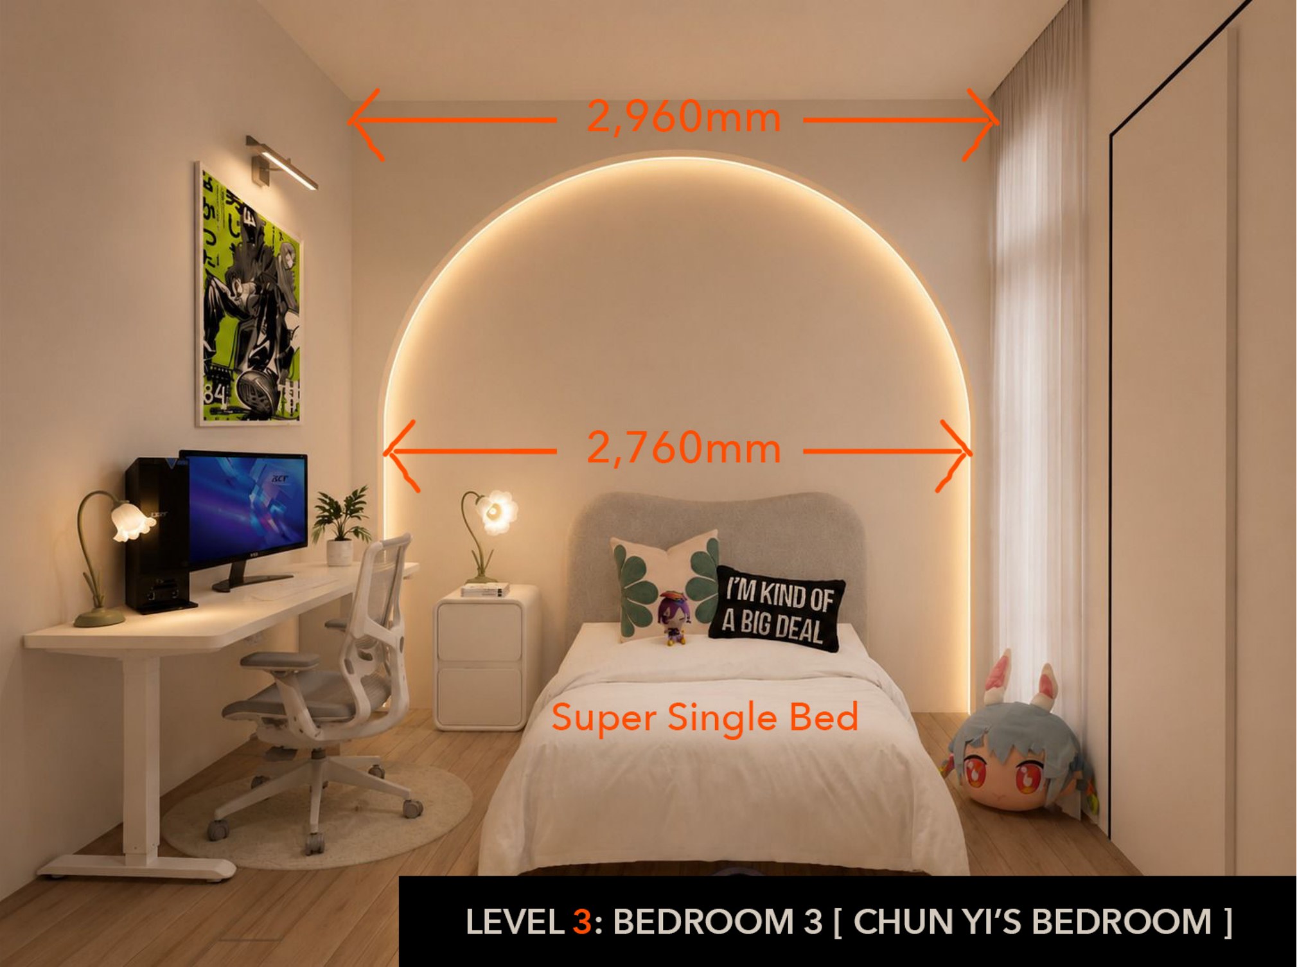
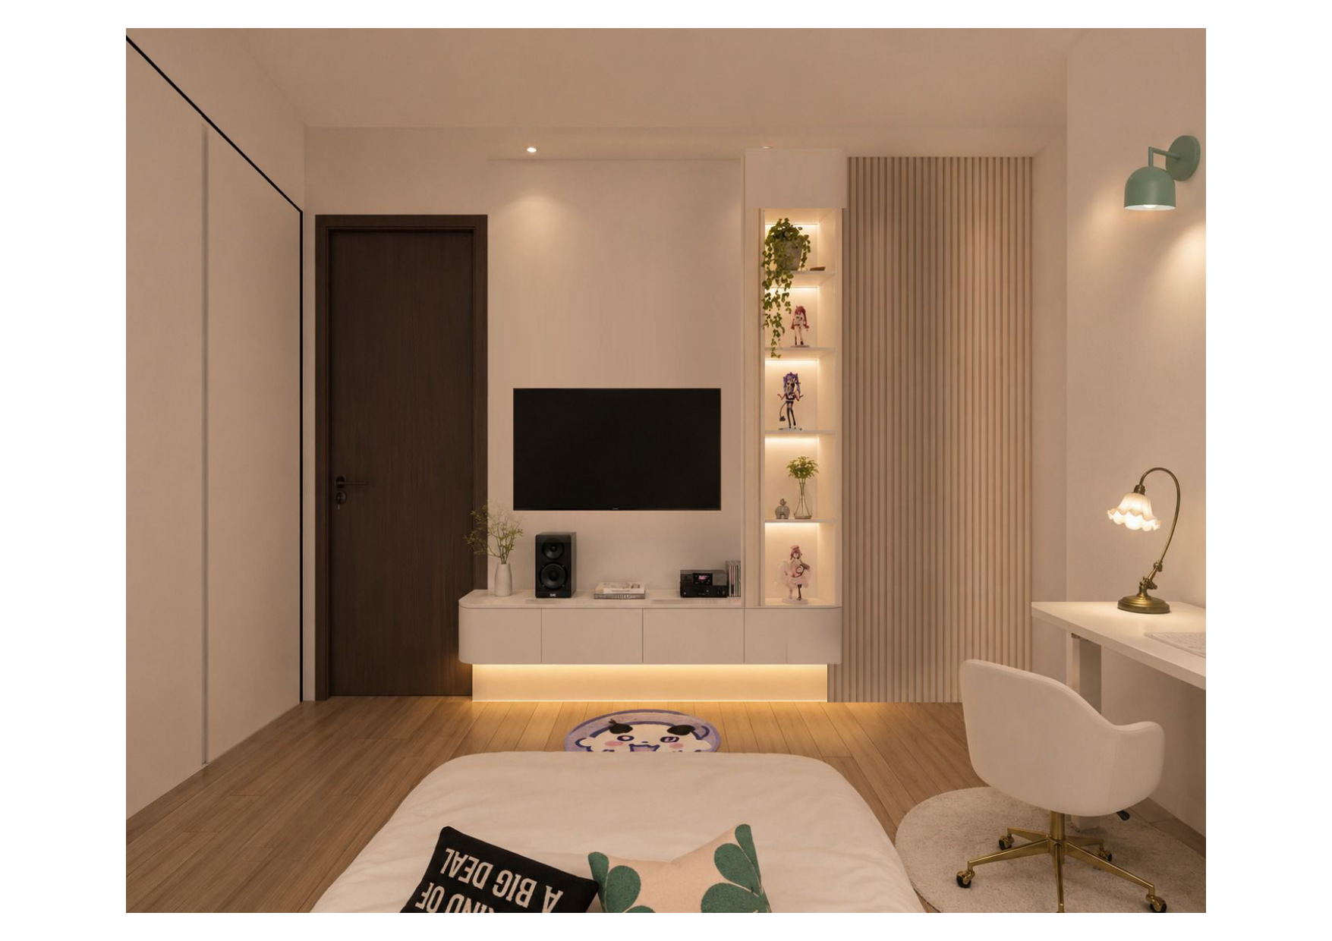
A moody, teen-oriented bedroom with a backlit plaster arch surrounding the bed headboard, a graphic manga/anime-style poster, and a study desk with monitor setup. The opposite wall has a floating TV console (max 43" TV) beside a tall backlit display shelf for figurines/collectibles, with wood slat paneling. Wired for a dedicated workstation setup (desk + monitor) rather than tailored to a younger child.

Rendered visual of the bed/arch wall with desk and monitor.
Dimensioned drawing of the arch wall: 2,960mm arch width, 2,760mm inner arch width, "Super Single Bed" label.
Rendered visual of the TV/display wall with figurine shelf.
Dimensioned drawing of the TV wall: "43" TV [Max size]," 1,400mm console, 320mm/500mm display shelf dimensions.

(from PV_Floorplan.pdf, Level 3 — labeled "BR 3 (Chun Yi's Rm)")

  • "Remove the sliding glass door & seal up this area with partition wall" — applies to the wall shared with the Gym/storage area.
  • "Create an Arch Wall" — a new arch feature is being added on the shared Gym-side wall as well.
  • Room adjoins a Storage Area and the Gym.

(from Pollen_Indications_ALL.pdf)

  • Backlit plaster arch headboard feature (2,960mm wide opening, 2,760mm inner arch).
  • Super single bed; desk with monitor/PC setup; graphic manga-style wall art.
  • TV wall: max 43" TV, floating console (1,400mm), backlit tall display shelf (320mm/500mm module) for figurines, wood slat panel cladding.

Living, Dining & Sun Room

Level 1 · Whole family

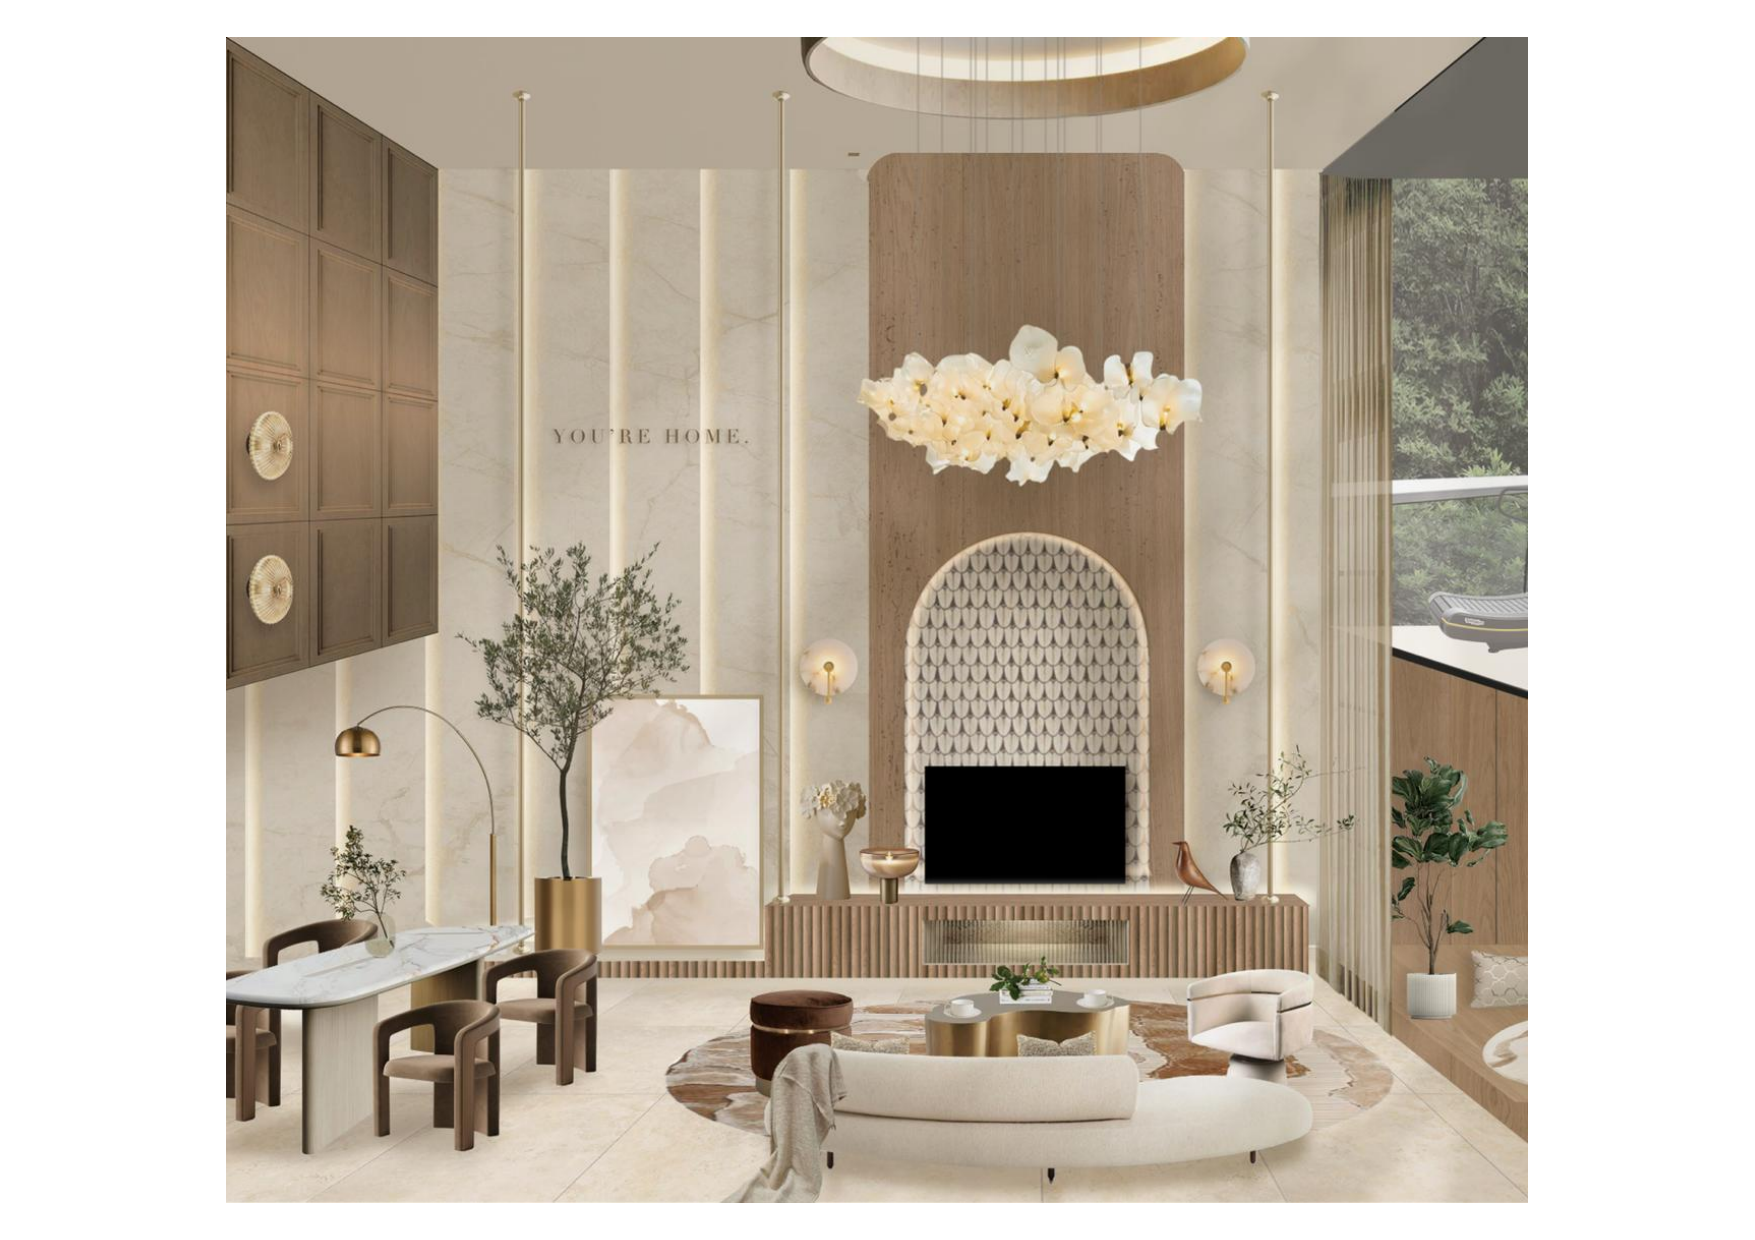
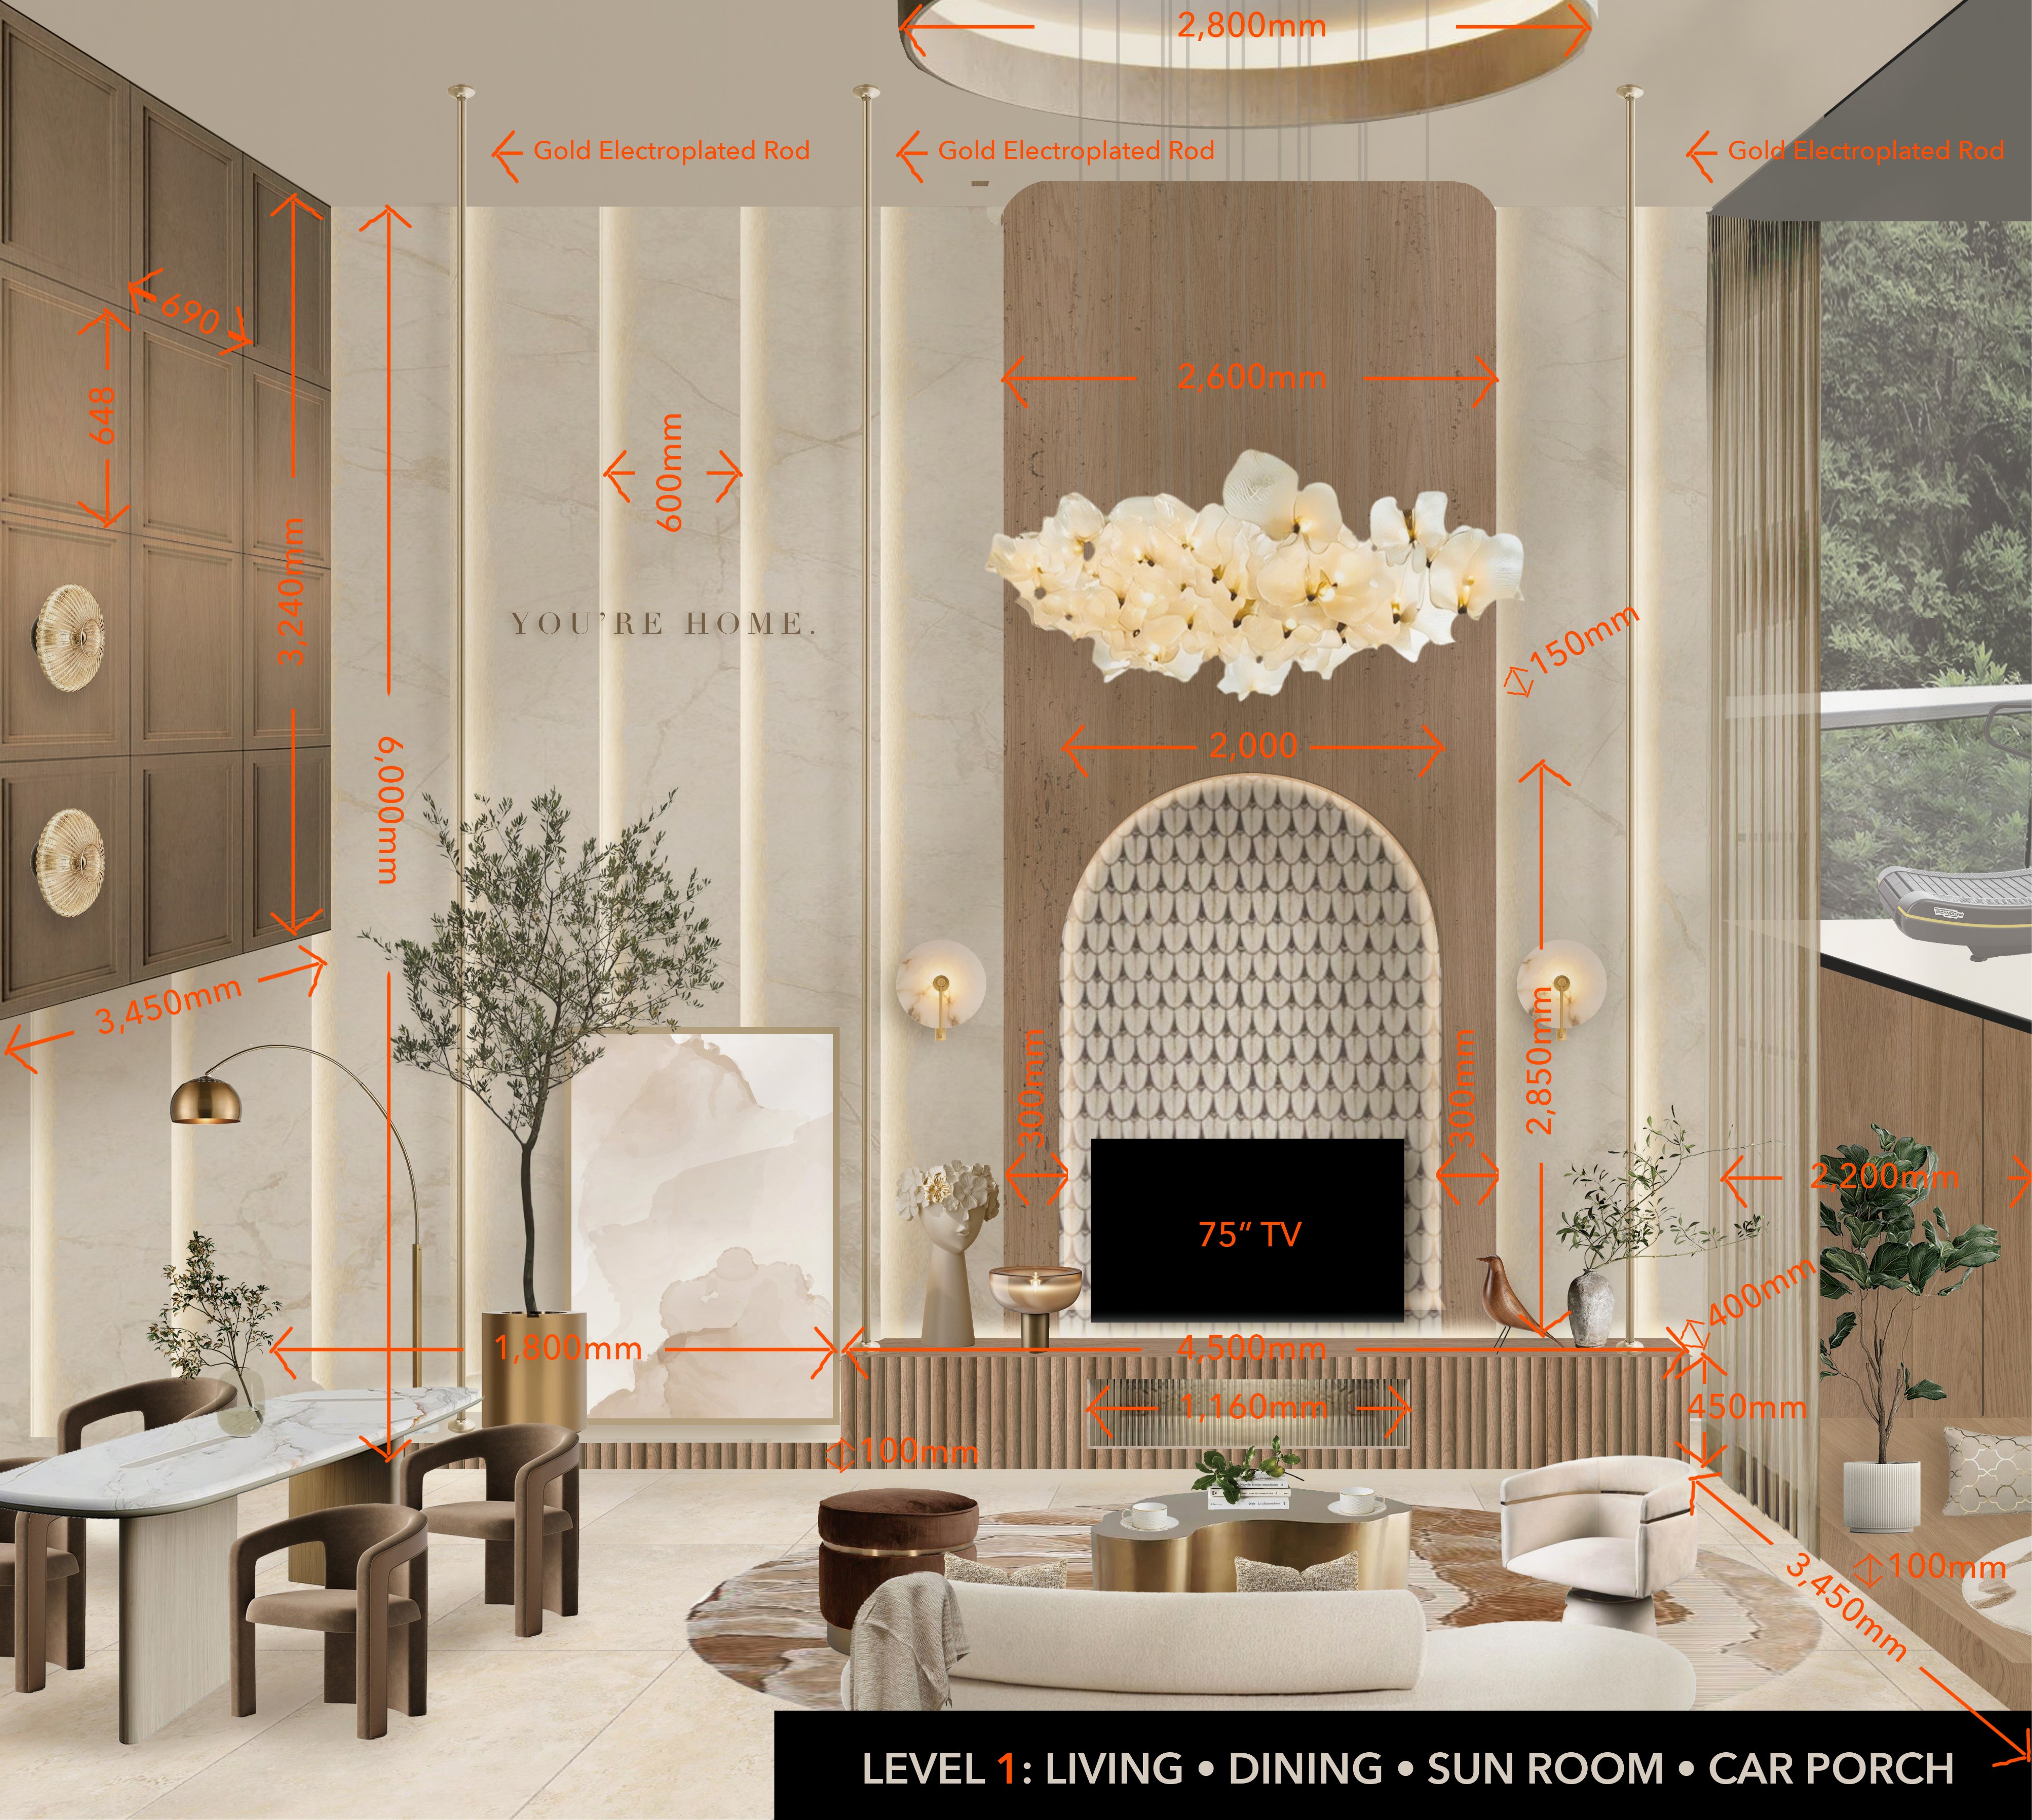
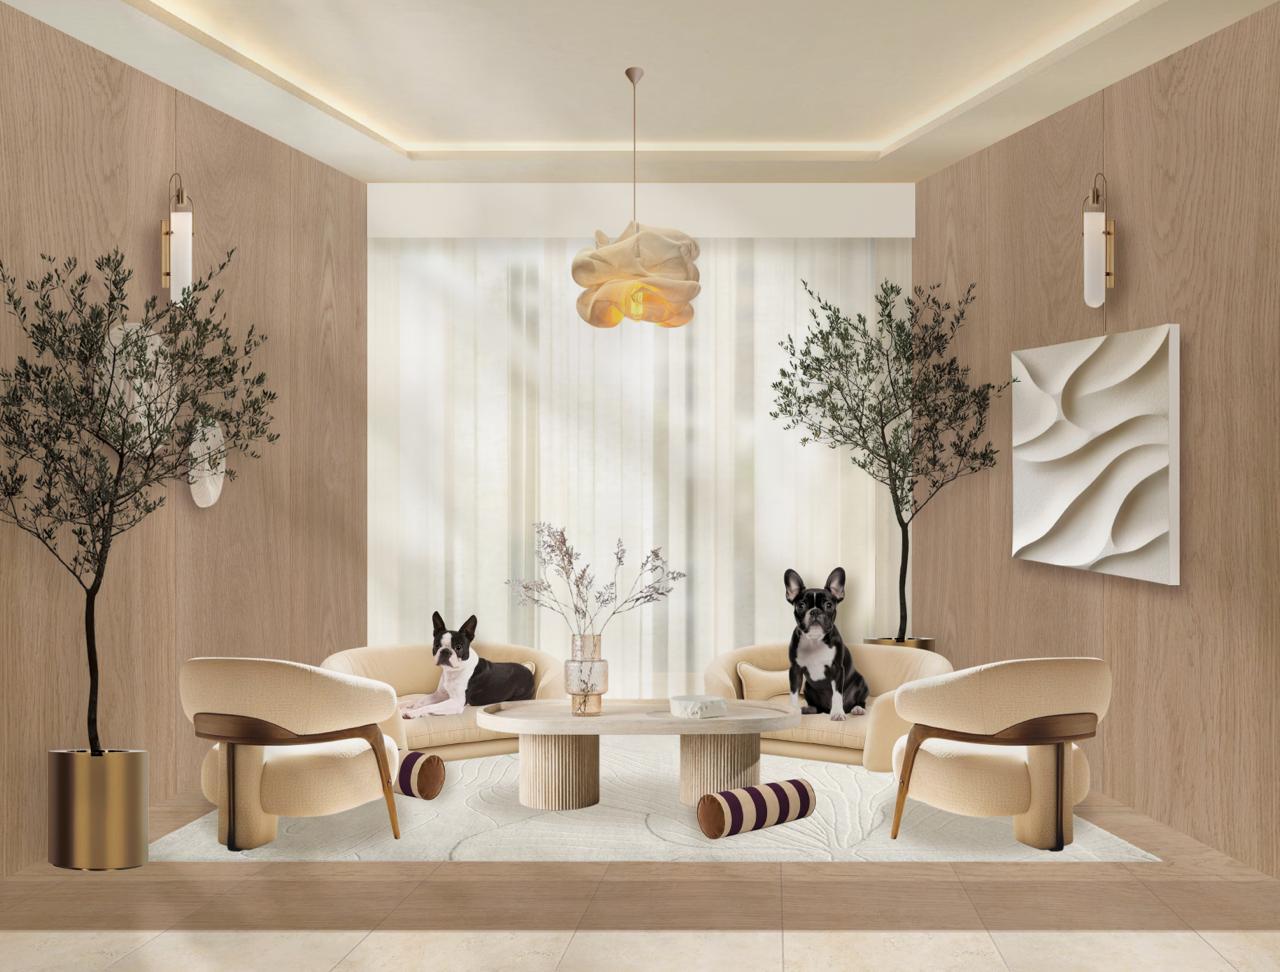
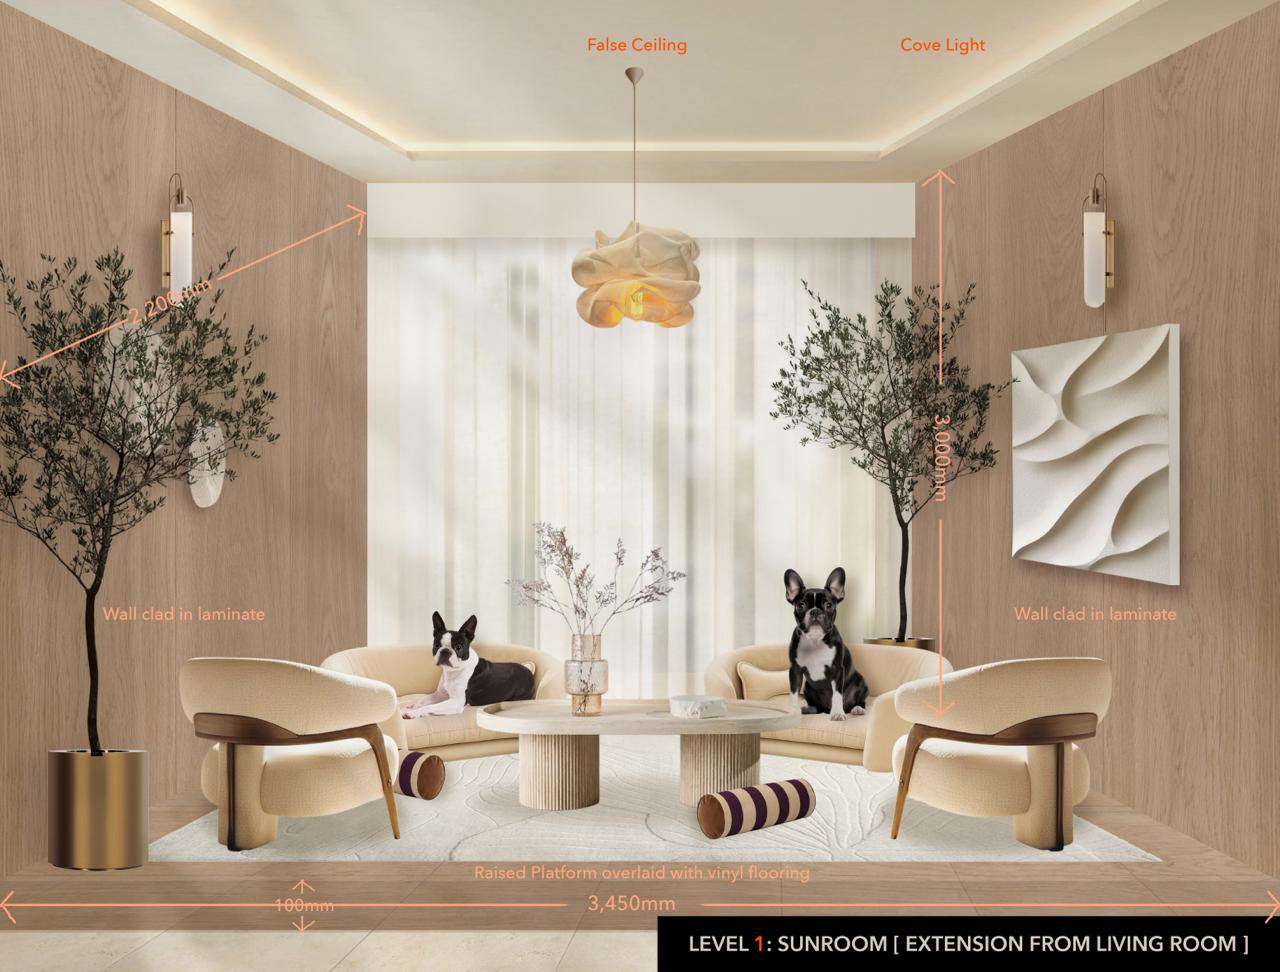
One continuous open-plan hall, not two separate rooms — the designer's own drawings group Living, Dining and the Sun Room together as a single Level 1 zone. The main hall is anchored by a large wood-clad feature wall with an arched, scalloped-tile TV niche and a sculptural flower-petal chandelier (warm neutral palette: travertine-toned marble, oak paneling, brass/gold rod accents, a "YOU'RE HOME." wall inscription). It opens onto a cozy raised-platform Sun Room nook — fully wood-clad, false ceiling with cove lighting, a curved cream boucle sofa set and a fluted stone coffee table — created where the living room's sliding glass door is being relocated to. A shoe cabinet/storage unit is also being added near the entrance foyer.

Rendered visual of the main hall's feature wall (fireplace-style TV niche, chandelier, dining table), artist's-impression style.
Dimensioned technical drawing of the same wall: 75" TV, 2,800mm chandelier, gold electroplated rods, 4,500mm TV console, arch niche dimensions.
Rendered visual of the adjoining Sun Room lounge nook seating.
Dimensioned version of the Sun Room: 3,450mm wall width, 3,000mm height, 2,200mm diagonal, 100mm raised platform, "Wall clad in laminate," "False Ceiling," "Cove Light," "Raised Platform overlaid with vinyl flooring."

(from PV_Floorplan.pdf, Level 1)

  • Sliding glass door relocated to a new position, opening into the new raised-platform Sun Room nook (3,450mm x 2,200mm).
  • Shoe cabinet/storage added near the entrance/foyer — flagged "Carpentry not shown in visual."
  • Layout includes open terrace, yard, household shelter, dry kitchen, lift, powder room, and foyer alongside living/dining. No specific structural note found for the Car Porch itself (named in the Level 1 title banner but not detailed in a dedicated drawing).

(from Pollen_Indications_ALL.pdf and the Sun Room dimensioned JPEG)

  • Main hall: 75" TV in an arched, scalloped-tile-clad niche (300mm reveal each side); feature wall in wood cladding, 2,600mm wide x 6,000mm tall panel with 2,000mm arch opening; 3x Gold Electroplated Rod pendant/decor elements; TV console 4,500mm long with a 1,160mm glass/display insert; chandelier 2,800mm diameter flower/petal design; dining table zone with 1,800mm clearance, wall art panels, wood-slat paneling with cove lighting (648mm/690mm module, 3,240mm height run); "YOU'RE HOME." wall inscription.
  • Sun Room nook: walls clad in laminate (both side walls), false ceiling with cove lighting, raised platform (100mm) overlaid with vinyl flooring, flower-shaped pendant light, sheer curtains at the window wall.

Gym

Level 3 · Shared (family gym)

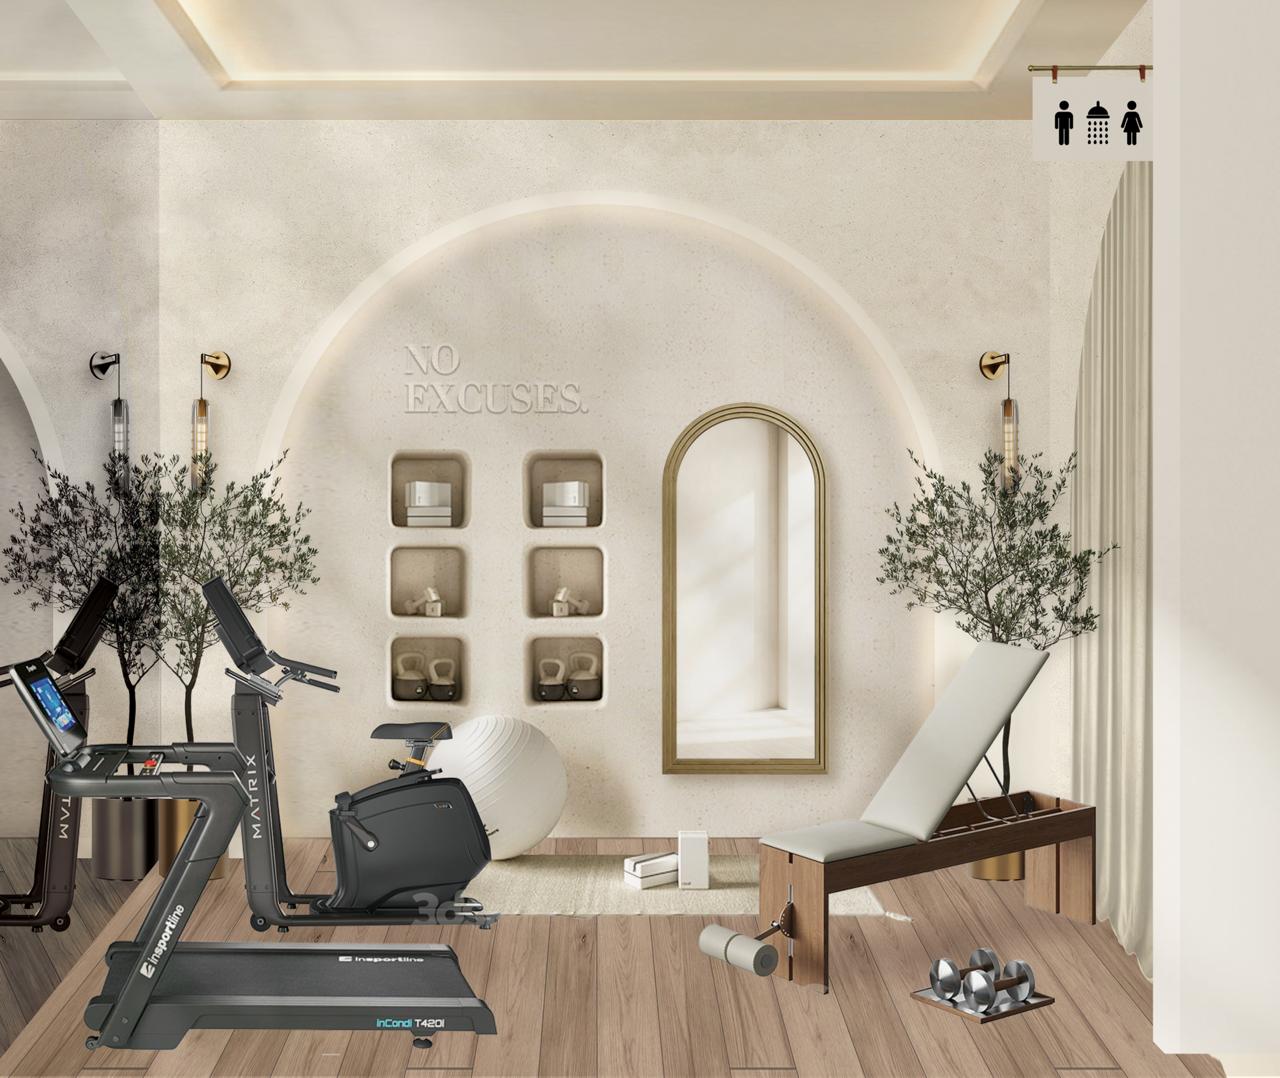
A boutique-hotel-style home gym carved out of the space between the girls' bedrooms, with a plastered arch niche reading "NO EXCUSES.," built-in display cubbies for weights/accessories, a full-height arched mirror, and space for a treadmill, exercise bike, massage/stretching bench, and free weights. Warm plaster tones with olive trees and wall sconces soften the fitness-room function. This area currently needs to be filled in/built out per the floor plan.

Rendered visual of the gym with equipment, arch niche, and full-height mirror.
Dimensioned version: 3,450mm/3,000mm/2,850mm wall and arch dimensions, 2,250mm/1,250mm offsets, labeled "LEVEL 3: GYM [BETWEEN GIRLS' ROOMS]," notes "False Ceiling," "Cove Light," "Full Height Mirror," "Store Room" (adjacent).

(from PV_Floorplan.pdf, Level 3 — labeled "GYM Area")

  • Gym area flagged "Need to fill up this area" — this is currently open/void space being built out as a proper room.
  • "Create an Arch Wall" on both the Vanessa's-room side and the Chun Yi's-room side of the gym.
  • "Remove the sliding glass door & seal up this area with partition wall" on the boundary toward Chun Yi's room.
  • A Storage Area sits between the Gym and Chun Yi's room (1,250mm/1,700mm zone), also noted "Need to fill up this area."

(from dimensioned JPEG, since this room isn't in Pollen_Indications_ALL.pdf)

  • Plastered arch wall feature with "NO EXCUSES." lettering and 6 built-in display cubbies.
  • Full-height arched mirror (framed).
  • False ceiling with cove lighting.
  • Equipment shown: treadmill, exercise bike, stability ball, massage/stretch bench, hand weights.
  • Adjacent shared shower/washroom icons shown in top-right corner of the drawing (unisex-style icon set) and an adjacent Store Room.

Outdoor Bar & Chill Space

Attic · Whole family

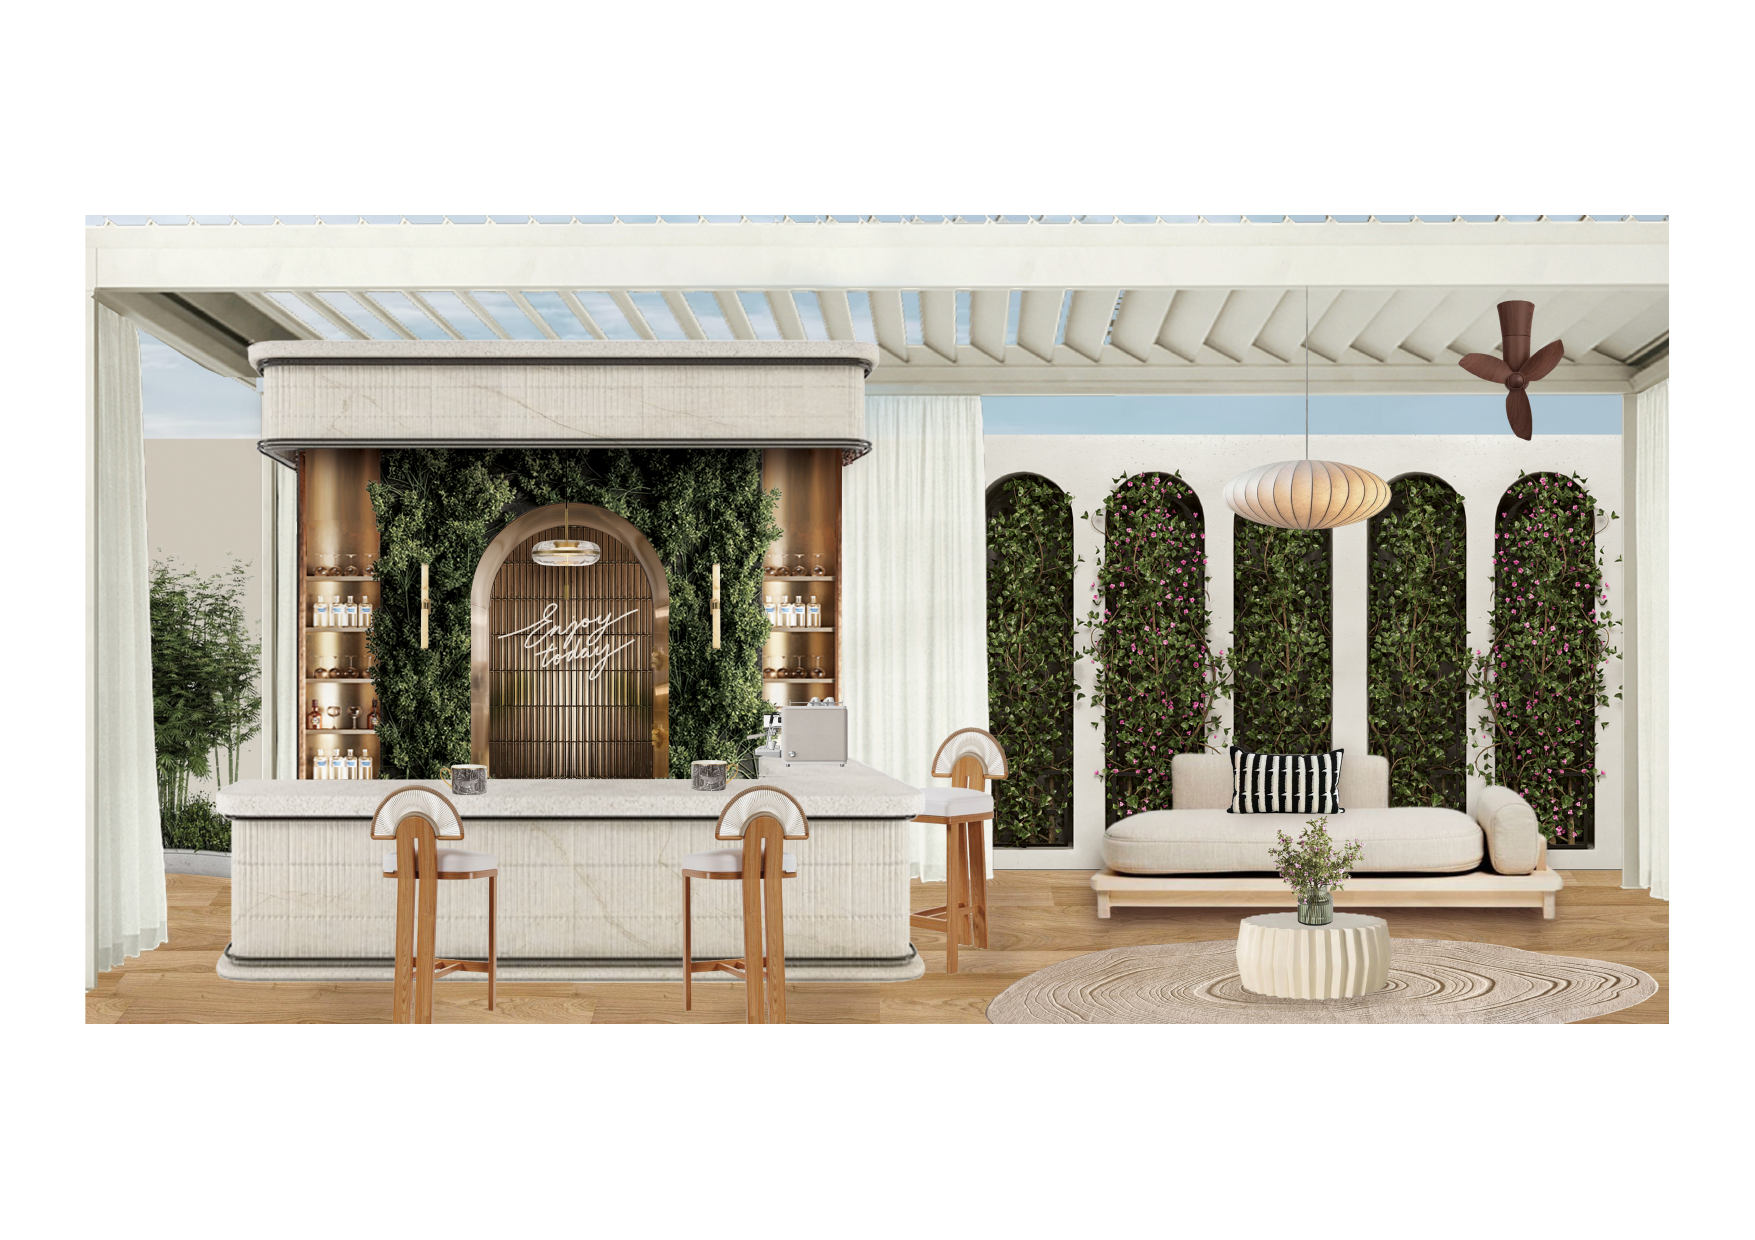
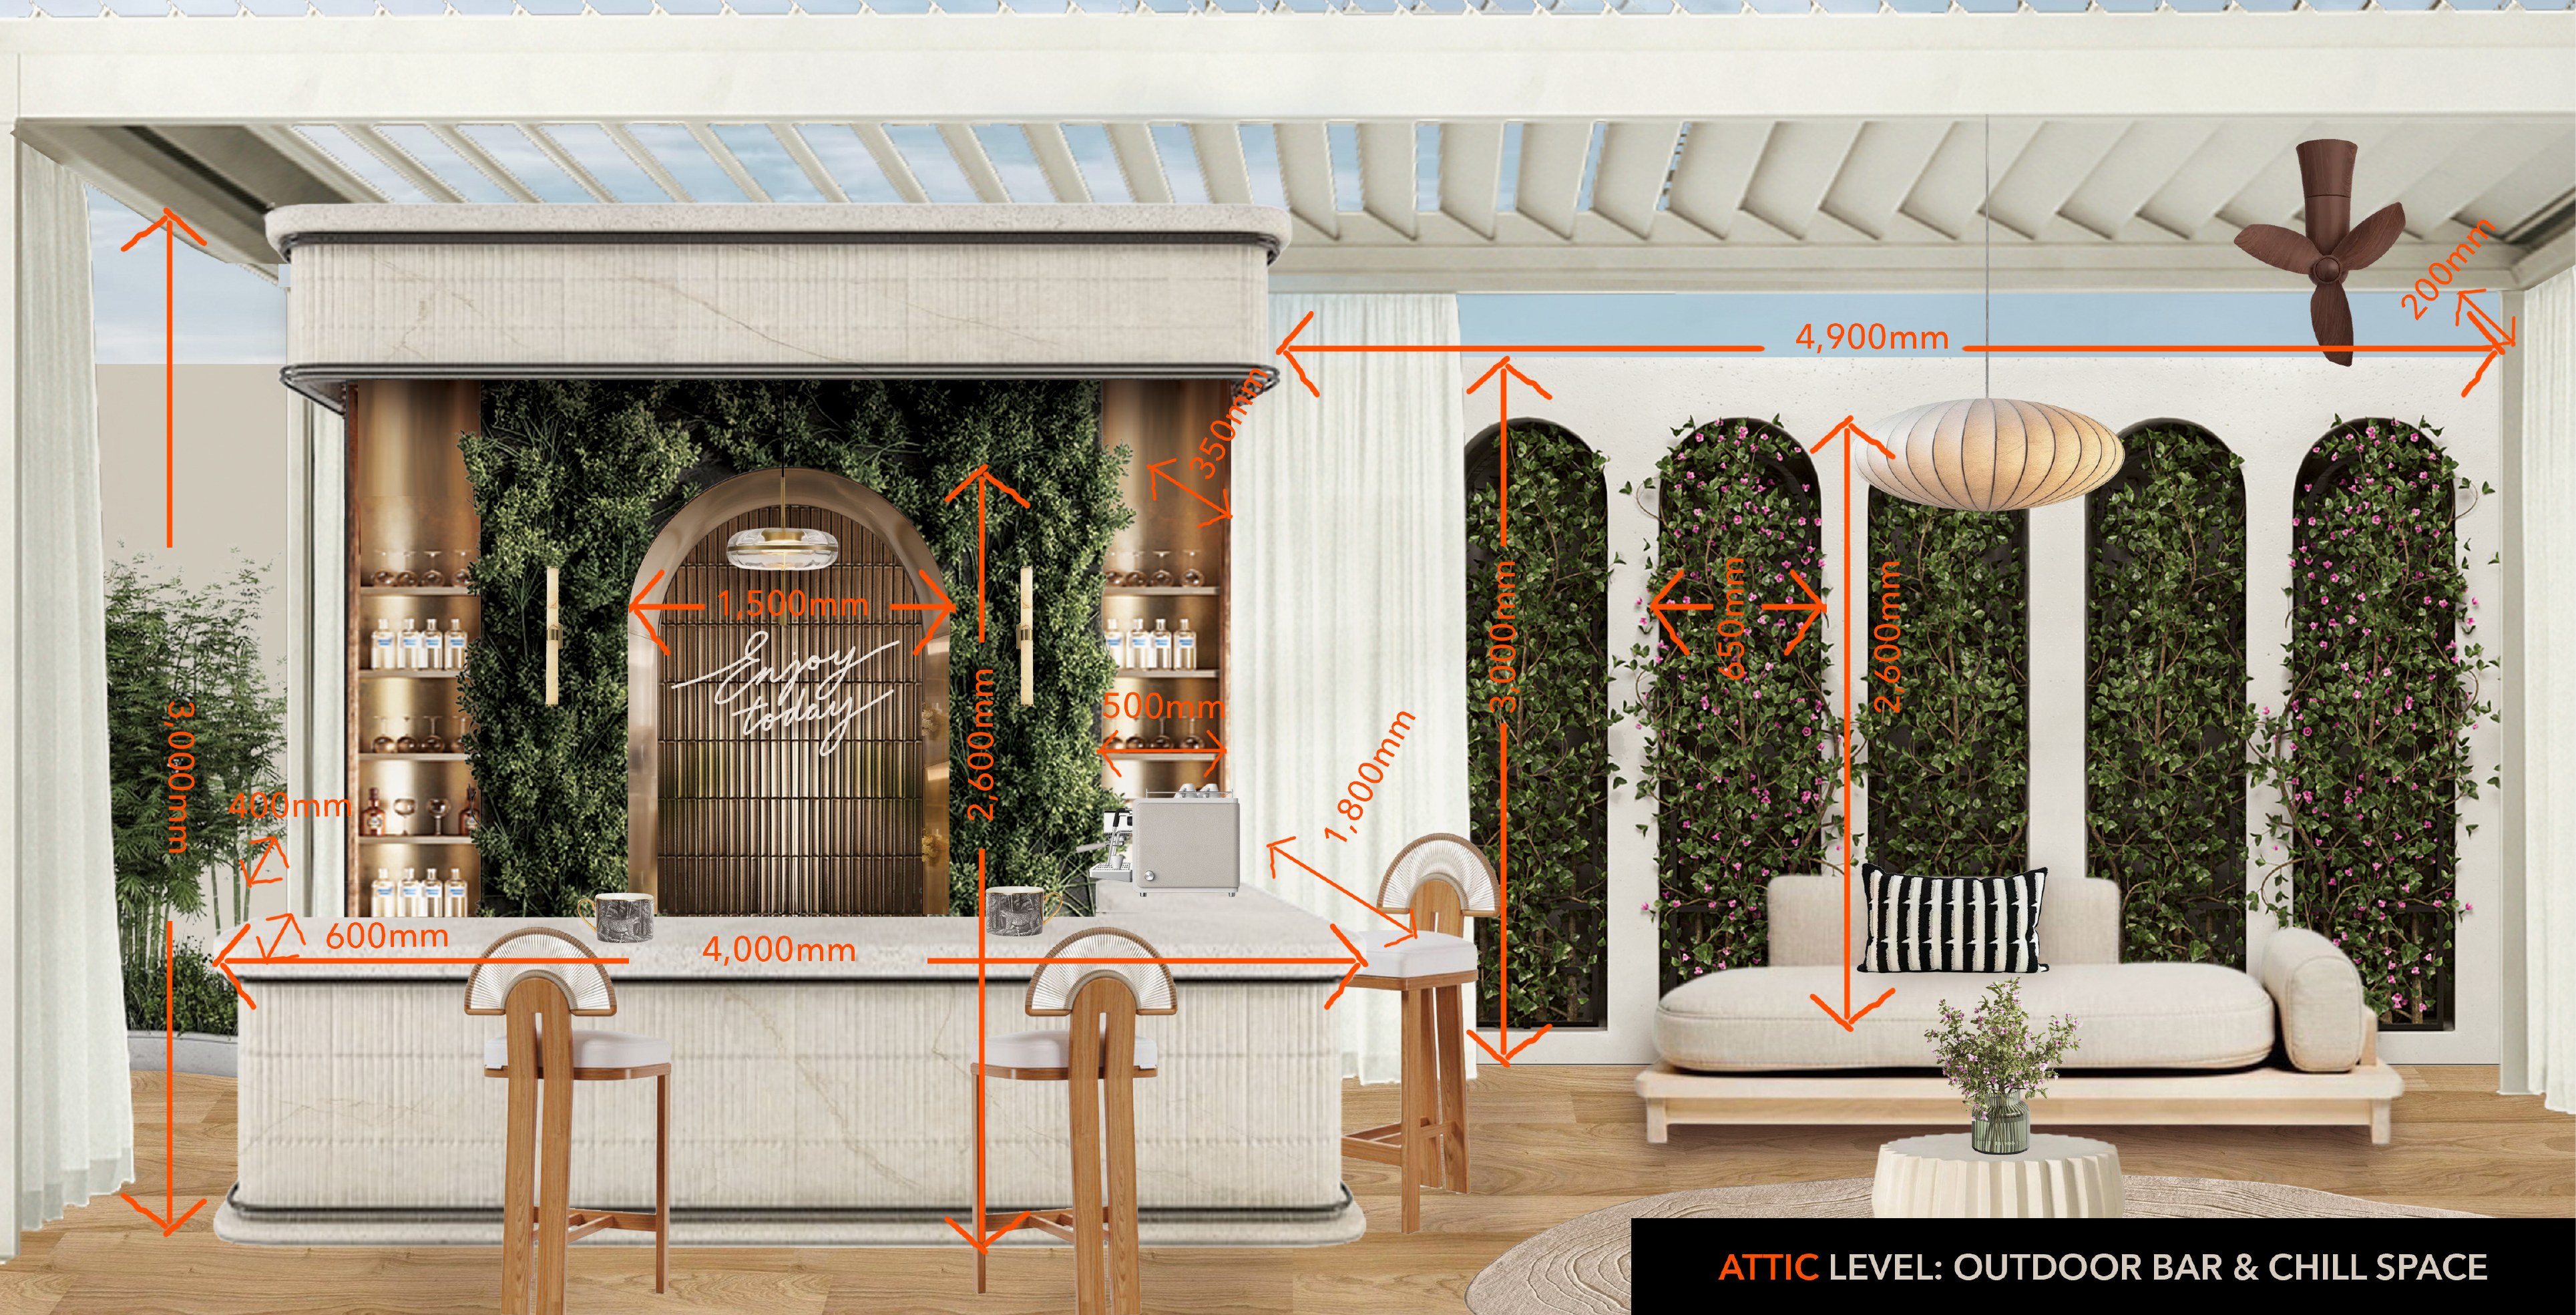
A rooftop entertaining area under a slatted pergola, anchored by a stone-clad bar counter with a brass-framed arch backdrop, greenery wall, and neon-style script reading "Enjoy today." The lounge side has a built-in daybed/sofa flanked by arched trellis panels with climbing flowering vines, plus a pendant light and ceiling fan for outdoor comfort.

Rendered visual of the full bar + lounge layout under the pergola.
Dimensioned drawing: 4,000mm bar counter, 1,500mm arch backdrop, 2,600mm greenery wall height, 4,900mm lounge wall width, 650mm/2,600mm trellis panel dimensions.

(from PV_Floorplan.pdf, Level Attic)

  • Bar counter and adjoining lounge area both flagged "Need to fill up this area" — this is new construction on what is currently open/unbuilt attic space, alongside an existing CU (cupboard/utility) area near the lift.

(from Pollen_Indications_ALL.pdf)

  • Bar counter: stone-clad, 4,000mm long x 600mm deep, with a brass-framed arch niche (1,500mm) backed by a living greenery wall and "Enjoy today" script signage; open shelving for bottles/glassware on both sides.
  • Bar stools with fan-shaped woven backs.
  • Lounge: built-in daybed/sofa (2,600mm run) with bolster cushions, round textured coffee table and rug.
  • Arched trellis wall panels (650mm wide, 2,600mm tall) planted with climbing flowering vines, paired with sheer curtains for shade.
  • Slatted pergola roof structure with a ceiling fan and a woven pendant light.